
3 minute read
Labor Day Exterior Punch List: Small Repairs To Handle Before Fall Weekends Fill Up
Why Late August Is the Best Time for Exterior Repairs As summer…
If you need a trusted roofing company in Middlesex, New Jersey, the experienced team at Blue Nail Roofing and Siding can help. We can serve all of your roofing needs, from minor maintenance and repairs to full roof installation and replacement.

Outstanding GAF Golden Pledge Warranty

Flexible Financing

Wide Range of Top-Notch Services

If you live in Middlesex Borough and need help deciding between roof repair and roof replacement, start with an evaluation that considers the entire building. The right recommendation should account for the roof pitch, age, additions, attic layout, drainage, tree cover, and the path water takes after it reaches the roof.
Middlesex developed from an agricultural community into a largely residential borough, and its housing reflects several eras. Streets near Mountain View Park, Victor Crowell Park, Union Avenue, and the borough’s established neighborhoods include postwar Cape Cods and ranches, split-levels, Colonials, bungalows, and older homes that have been expanded over time.
Those homes do not all fail in the same places. A broad ranch roof may need close attention at long gutter runs and lower-slope eaves. A Cape Cod can have limited attic space around finished upper rooms. Split-levels may contain separate attic sections, while rear additions can create roof-to-wall intersections and material transitions that need careful flashing.
Mature trees, hot summers, heavy rain, wind, snow, ice, and repeated freeze-thaw cycles all put pressure on roofing and drainage. Blue Nail helps Middlesex homeowners evaluate leaks, shingles, flashing, ventilation, gutters, storm damage, and full roof replacement with the home’s construction and property conditions in mind.
Get Started
Common Middlesex Home Styles
A quick visual guide to show homeowners what matters most based on the style and structure of their home.
Compact homes often place finished rooms and short attic cavities directly below the roof.
Watch for: dormer sidewalls, short valleys, low attic clearances, intake ventilation, and insulation touching the deck.
Broad, lower-pitched roof planes can move a large volume of water toward long eaves and gutters.
Watch for: low-slope drainage, long gutter runs, bath and kitchen vents, edge wear, and deck condition.
Offset elevations and separate attic sections can make airflow and leak tracing less straightforward.
Watch for: roof-to-wall intersections, short upper slopes, uneven ventilation, downspout discharge, and addition tie-ins.
Simple main rooflines may become more complex around chimneys, garages, porches, and rear additions.
Watch for: chimney flashing, valleys, ridge and soffit ventilation, gutter transitions, and lower roof sections.
Porches, chimneys, and older framing can reveal a longer history of repairs or multiple roof layers.
Watch for: porch tie-ins, aging decking, chimney details, eave ventilation, and concealed layers at tear-off.
Kitchen expansions, sunrooms, and garage additions often introduce a second roofing system.
Watch for: material transitions, ponding, edge metal, wall flashing, drainage, and compatibility between roof sections.
Roof replacement in Middlesex should begin with a complete review of every roof section. The estimate should identify existing layers, roof pitch, deck condition, chimneys, vents, valleys, gutters, and any additions rather than treating the home as one simple surface.
Ventilation deserves special attention on Cape Cods, split-levels, and expanded homes. Finished upper rooms, separate attic cavities, blocked soffits, or an added roofline can make a generic ventilation formula unreliable. Intake and exhaust should be planned for the home that actually exists.
Project planning also matters on established residential streets. Crews need a clear approach for protecting siding, landscaping, driveways, neighboring property, and mature trees while staging materials and controlling debris. Gutter condition and downspout discharge should be reviewed so the new roof has a dependable drainage path.
Depending on the home, Blue Nail can help compare GAF architectural shingles, metal roofing, composite slate and shakes, natural slate, cedar shakes, and appropriate low-slope materials. The best choice should fit the roof pitch, architecture, maintenance expectations, and budget.
Explore Roof Replacement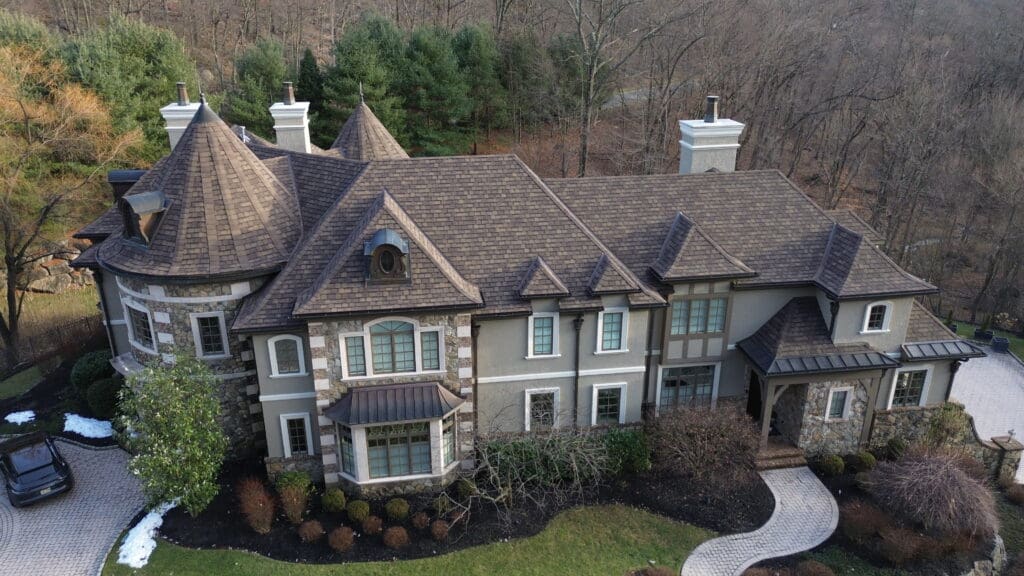
Roof repair in Middlesex often begins with a ceiling stain, active dripping, a missing shingle, water near a chimney or dormer, a failed pipe boot, or a low-slope addition that leaks during prolonged rain. The stain may not be directly below the point where water entered.
Tree debris and clogged gutters can worsen small roofing defects by slowing drainage and directing water behind fascia or beneath shingles. Clearing the obvious blockage is useful, but a lasting repair should also determine whether the roof edge, flashing, or surrounding material has been damaged.
Homes with additions or offset roof levels require careful leak tracing. Water can enter at an upper roof-to-wall joint, move along framing, and appear in a lower room. Simply sealing the area above the stain may miss the failed detail and lead to another leak.
The repair decision should answer three questions: where is water entering, why did the detail fail, and is the surrounding roof healthy enough for a repair to be worthwhile? That helps separate a durable localized repair from a temporary patch on a roof approaching replacement.
See Roof Repair Services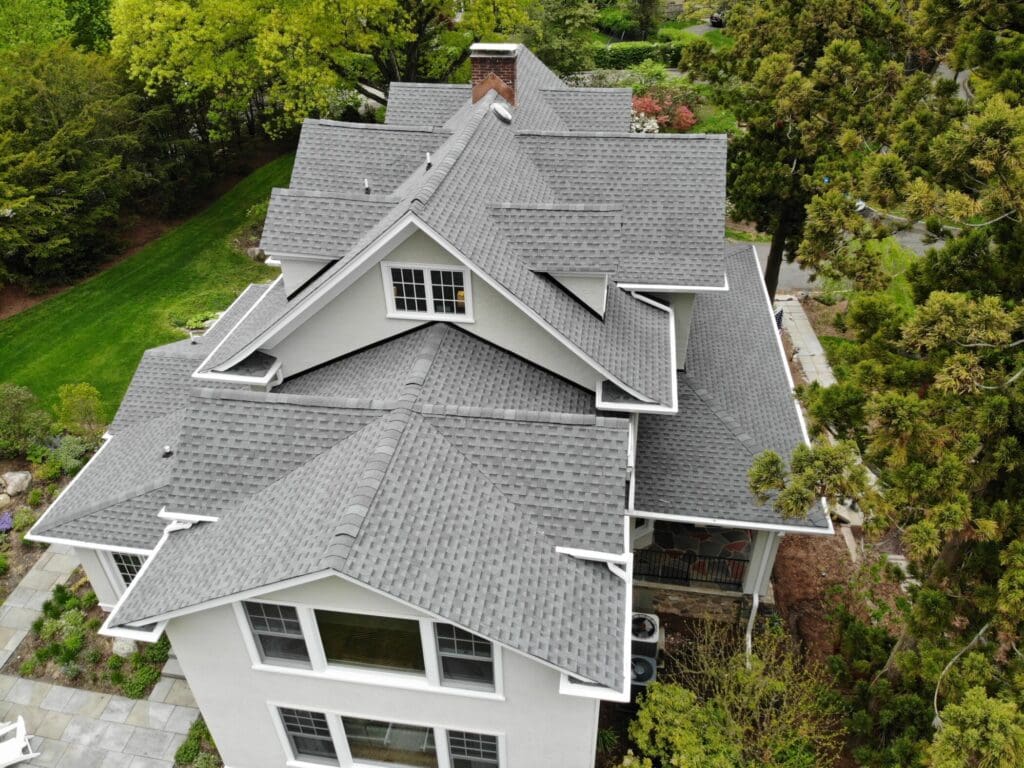
Whether your New Jersey home is your place to share meals with your family, cheer on your favorite team, or catch up with your friends, our local team is committed to making your home everything you’ve ever dreamed of.
Repair may make sense when damage is isolated, the surrounding roofing material is still in good condition, and the roof has enough useful life remaining. A failed pipe boot, limited wind damage, or a small flashing defect can often be addressed locally.
Replacement becomes more likely when leaks recur in multiple areas, shingles are broadly worn, several layers are present, decking is deteriorated, or previous repairs no longer hold. The recommendation should reflect the condition of the complete roof system.
Wind can push water beneath lifted shingles, behind siding at a roof-to-wall intersection, around a dormer, or under flashing that appears watertight during ordinary rain. The entry point may be above or to the side of the indoor stain.
A useful inspection should review the direction of exposure, nearby transitions, fasteners, seal strips, wall flashing, and attic evidence rather than relying only on a surface patch.
Cape Cods may have short knee-wall cavities and finished rooms close to the deck. Split-levels can have separate attic zones at different elevations. Either design can leave one section under-ventilated even when another section has visible vents.
Balanced intake and exhaust should be evaluated for each connected attic space. Ventilation work also needs to coordinate with insulation so airflow paths are not blocked.
Cost depends on roof size, pitch, material, access, number of layers, deck condition, chimneys, flashing, ventilation, and the complexity created by dormers or additions. Two homes with similar square footage can have very different roof scopes.
A useful estimate should state what is included and explain how damaged decking or other concealed conditions will be documented and priced if they are discovered after tear-off.
Yes. A lower-slope addition may need a membrane or another material designed for its pitch even when the main roof uses asphalt shingles. The transition between the two systems is just as important as the materials themselves.
The contractor should explain flashing, drainage, edge details, warranty compatibility, and how the finished appearance will coordinate with the rest of the home.
Permit requirements can depend on the scope of work and current local rules. A straightforward reroof may be treated differently from structural deck repairs, framing changes, skylight work, or a project coordinated with solar equipment.
Before work begins, confirm the current requirements with the Middlesex Borough Construction Office and clarify who will obtain any required approvals or inspections.