6 minute read
For After Labor Day: The Exterior Problems Homeowners Notice Too Late
Start Where Guests Actually Walk Most homeowners start exterior checks by looking…
Blue Nail Roofing and Siding provides roof repair, maintenance, and full roof replacement throughout Bridgewater, with recommendations tailored to the home's architecture, the property's terrain, and the condition of the complete roofing system.

Outstanding GAF Golden Pledge Warranty

Flexible Financing

Wide Range of Top-Notch Services

Bridgewater covers a broad and varied part of Somerset County. Communities such as Martinsville, Bradley Gardens, Finderne, Green Knoll, and North Branch include everything from older homes and postwar neighborhoods to custom hillside properties, townhomes, and larger suburban developments. A useful roof recommendation should begin with the exact address, building type, and site rather than a township-wide assumption.
Terrain changes noticeably across Bridgewater. Lower and more open areas near the Raritan corridor can have broad roof exposure and drainage concerns, while Martinsville and the Watchung Ridge bring wooded slopes, tall elevations, retaining walls, and steeper access. Those differences affect ladders, delivery, debris containment, wind exposure, gutter design, and how water moves from the roof to the property.
The housing stock also spans several generations. Historic farmhouses and vernacular homes may contain plank decking, masonry chimneys, porches, and additions. Ranches, Cape Cods, split-levels, and Colonials often include attached garages, family-room additions, dormers, and several attic zones. Newer custom homes may add intersecting gables, valleys, skylights, stone walls, and long gutter runs.
Bridgewater roofs must manage heavy rain, summer heat, wind, snow, ice, freeze-thaw cycles, and mature trees. Blue Nail evaluates shingles or membranes together with decking, flashing, ventilation, chimneys, skylights, gutters, downspouts, and prior repairs. Roof drainage can be improved, but it should be distinguished from river, stream, street, or groundwater conditions that require a different solution.
Get Started
Common Bridgewater Home Styles
A quick visual guide to show homeowners what matters most based on the style, structure, setting, and ownership conditions of their home.
Older properties and former farmsteads may combine simple main roofs with porches, rear wings, stone or brick chimneys, and additions completed over many decades.
Watch for: plank decking, multiple layers, chimney and wall flashing, porch transitions, box or built-in gutters, limited attic access, and framing changes hidden beneath later work.
Bridgewater's established subdivisions include many two-story homes with attached garages, dormers, masonry chimneys, and intersecting gables.
Watch for: valleys, roof-wall intersections, garage tie-ins, chimney flashing, attic intake, long gutter runs, and water discharging from upper roofs onto lower sections.
Postwar neighborhoods often use broad eaves, lower pitches, finished upper rooms, attached garages, and family-room or porch additions.
Watch for: soffit ventilation, knee-wall heat loss, low-slope additions, fascia wear, garage transitions, bath exhausts, and branch debris beneath mature trees.
Homes along wooded and elevated sections can have tall rear elevations, retaining walls, complex rooflines, stone chimneys, and limited flat staging space.
Watch for: safe access, wind exposure, slope-side drainage, high-to-low runoff, valley concentration, tree impact, material handling, and protection for terraces and landscaping.
Attached and association-managed properties can share roof planes, walls, gutters, entrances, and exterior standards across several units.
Watch for: ownership boundaries, association approval, material and color matching, shared drainage, resident communication, access, and responsibility for flashing at adjoining sections.
Some apartment, commercial, and mixed-use buildings rely on membranes, parapets, drains, scuppers, rooftop equipment, or combinations of steep and low-slope roofing.
Watch for: ponding, seams, coping, wall flashing, edge metal, penetrations, wet insulation, drain capacity, and safe work around occupied spaces and neighboring roofs.
Roof replacement in Bridgewater should begin with a roof and site map. The contractor should identify every pitch, elevation, valley, chimney, skylight, wall, addition, low-slope section, gutter run, attic zone, and access point. On a hillside property, the front and rear may require completely different staging. On an older home, the original structure and later additions may also need different details.
Tear-off can reveal plank boards, patched plywood, several shingle layers, abandoned openings, deteriorated fascia, or flashing that was coated rather than rebuilt. A complete proposal should explain deck inspection and replacement pricing, underlayment, edge metal, chimney and wall flashing, ventilation, low-slope transitions, cleanup, and how concealed conditions will be photographed and approved.
Logistics should be included before work begins. Long driveways, narrow access, steep grades, mature trees, retaining walls, compact townhome courts, neighboring property, and busy streets can affect delivery and container placement. The work plan should define landscape protection, pedestrian and vehicle access, debris containment, daily magnetic cleanup, and overnight weather protection.
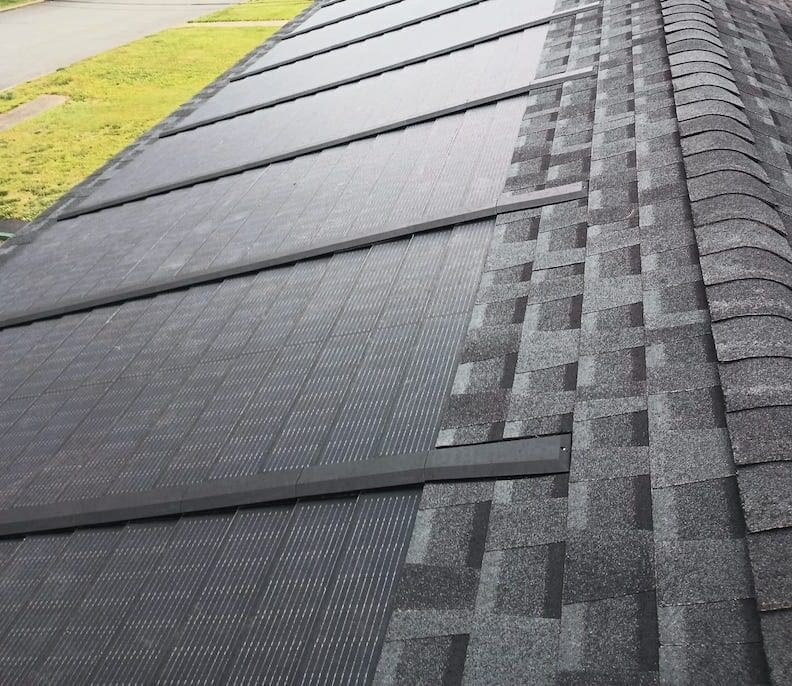
Blue Nail can help compare GAF architectural shingles, metal roofing, composite slate or shakes, natural slate, cedar, and appropriate low-slope systems. The right choice depends on pitch, structure, architecture, wind exposure, maintenance expectations, drainage, association requirements, and budget. Flashing, deck condition, ventilation, and water management are as important as the visible roof covering.
Explore Roof Replacement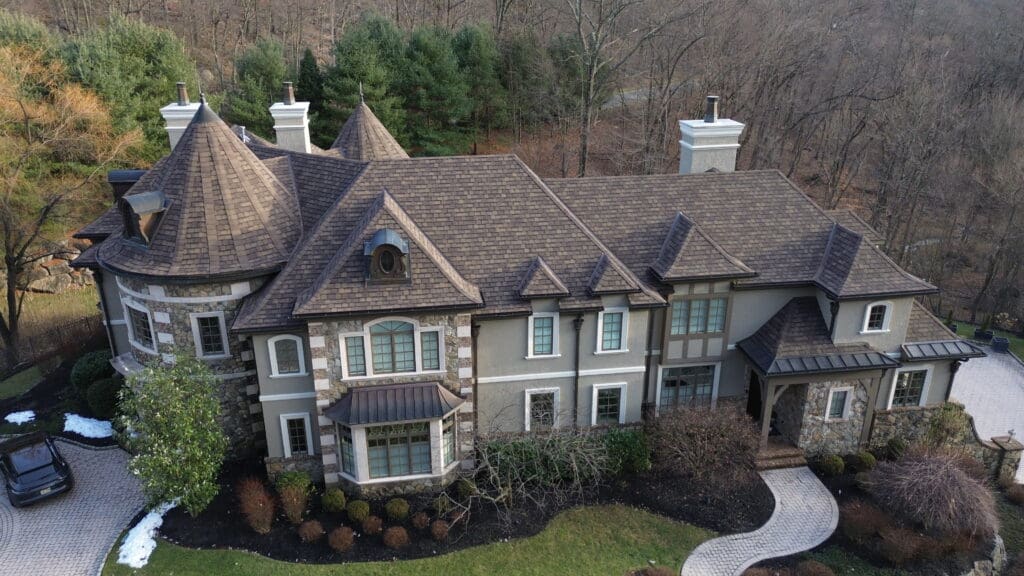
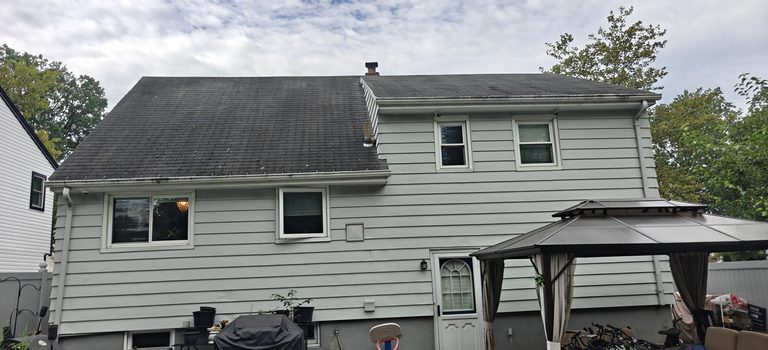
Roof repair in Bridgewater often begins near a chimney, dormer, skylight, pipe boot, valley, garage connection, or family-room addition. Water can travel along decking, framing, insulation, or masonry before appearing indoors, so the nearest exterior joint is not always the actual source.
Wooded and hillside properties add other possibilities. Branch impact, leaf-filled valleys, shaded shingles, gutter overflow, and runoff from upper roof sections can accelerate wear. On a tall rear elevation, safe access and careful documentation may be necessary before a limited repair can be priced accurately.
Low-slope porch, garage, or addition roofs require materials designed for their pitch. Repeated coating over a failed seam or wall transition may hide the symptom without correcting wet substrate, ponding, or an incompatible connection to the main shingle roof. The inspection should identify the system and the reason it failed.
A targeted repair can be worthwhile when the failed detail is isolated and surrounding materials remain serviceable. Replacement becomes more likely when leaks recur in several areas, shingles are brittle, multiple layers or widespread patches exist, decking is deteriorated, or several roof sections and attic zones are reaching the end of service together.
See Roof Repair Services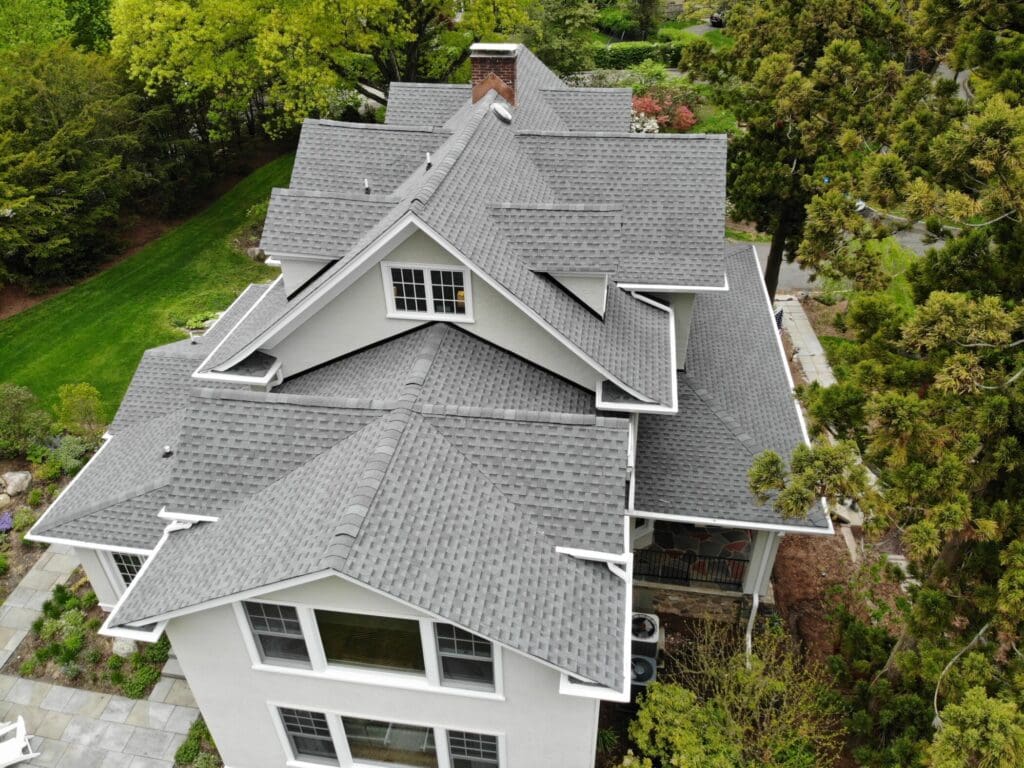
Whether your New Jersey home is your place to share meals with your family, cheer on your favorite team, or catch up with your friends, our local team is committed to making your home everything you’ve ever dreamed of.
Martinsville is a community and postal area within Bridgewater Township, but mailing labels alone should not be used to determine permits or service jurisdiction.
Confirm the tax municipality and exact property address before assigning approvals, inspections, association questions, or project logistics.
It can. Tall rear elevations, steep driveways, retaining walls, limited staging, and complex rooflines may require additional labor, safety equipment, material handling, and protection.
The estimate should explain the actual access conditions rather than applying a generic hillside surcharge to every Martinsville or ridge-area home.
A new roof can correct water entering through shingles, membranes, flashing, penetrations, gutters, and downspouts. It cannot stop river, stream, street, foundation, sewer, or groundwater flooding.
Because several sources can occur during the same storm, document where water appears and evaluate roof drainage separately from site or municipal drainage.
The association or property manager may control exterior materials, colors, work hours, access, and responsibility for shared roof sections in addition to municipal requirements.
Obtain written approval and define the work boundary, matching expectations, resident communication, and warranty responsibility before materials are ordered.
Cost depends on roof size, pitch, height, access, material, layers, decking, chimneys, skylights, valleys, low-slope sections, ventilation, gutters, and site protection.
A straightforward ranch, an attached townhome, and a multi-level hillside home can have very different labor and staging needs even at similar measured roof areas.
Requirements depend on the scope. Decking, framing, structural repairs, skylights, and related work may require review.
Confirm current requirements with Bridgewater Code Enforcement and any association before work begins.