6 minute read
For After Labor Day: The Exterior Problems Homeowners Notice Too Late
Start Where Guests Actually Walk Most homeowners start exterior checks by looking…
Blue Nail Roofing and Siding provides roof repair and replacement throughout Green Brook, with planning for Watchung Mountain slopes, established postwar neighborhoods, expanded homes, compact lots, managed communities, and low-slope properties near the commercial corridor.

Outstanding GAF Golden Pledge Warranty

Flexible Financing

Wide Range of Top-Notch Services

Green Brook is a small township with a noticeable transition from the wooded Watchung Mountain slopes near Washington Rock to lower residential areas and the Route 22 corridor. A home on an elevated, tree-covered lot can have very different access, wind, and drainage conditions from a ranch, split-level, townhome, or mixed-use property on flatter ground.
The housing stock includes older cottages and early homes, postwar ranches and Cape Cods, split-levels and bi-levels, traditional Colonials, expanded suburban houses, hillside custom properties, townhomes, and smaller multifamily or low-slope buildings. Attached garages, additions, dormers, porches, skylights, and several attic zones can make an apparently simple roof more complex.
Site planning matters at both ends of the township. Steep drives, retaining walls, mature trees, and tall rear elevations can limit access in the hills, while compact lots, parked vehicles, sidewalks, neighboring homes, and shared courts can control staging elsewhere. The contractor should identify a safe delivery, container, and cleanup plan before work starts.
Green Brook's name and regional drainage context make it especially important to distinguish roof water from stream, street, foundation, or groundwater conditions. Roofing can address shingles, membranes, flashing, gutters, drains, and downspouts. Blue Nail evaluates those components together while avoiding the claim that a new roof can solve every type of flooding or site drainage.
Get Started
Common Green Brook Home Styles
A quick visual guide to show homeowners what matters most based on the style, structure, setting, and ownership conditions of their home.
Older properties may combine simple gables with porches, masonry chimneys, rear wings, and additions completed in different eras.
Watch for: plank decking, multiple layers, chimney flashing, porch transitions, limited attic access, low-slope additions, and old-to-new framing connections.
Postwar homes often use broad eaves, simple main roofs, attached garages, finished upper rooms, and family-room or porch additions.
Watch for: soffit intake, knee-wall ventilation, garage tie-ins, long gutters, fascia wear, bath exhausts, and low-pitch sections beneath trees.
Offset floors create connected roof planes at different heights, often with attached garages, rear additions, and upper roofs draining toward lower sections.
Watch for: high-to-low runoff, wall flashing, short valleys, separate attic zones, garage transitions, gutter capacity, and access to tall rear elevations.
Two-story homes may include intersecting gables, dormers, chimneys, attached garages, porticos, skylights, and several generations of expansion.
Watch for: valleys, roof-wall intersections, chimney crickets, upper-to-lower drainage, ventilation balance, addition tie-ins, and material matching.
Elevated properties can have steep drives, retaining walls, tall elevations, decks, complex rooflines, and limited flat staging.
Watch for: branch impact, shade, wind exposure, valley debris, high access, slope-side drainage, material handling, and protection for walls, decks, and landscaping.
Attached or managed buildings may share roofs, walls, gutters, parking, entrances, parapets, or membrane systems.
Watch for: ownership boundaries, association approval, matching, shared drainage, ponding, seams, wall flashing, resident communication, and safe access around occupied areas.
Roof replacement in Green Brook should begin with both a roof map and a site-access plan. The contractor should identify every pitch, elevation, chimney, dormer, skylight, wall, addition, low-slope section, gutter, attic zone, and shared boundary. A hillside home may require different equipment at the front and rear, while an attached property may require association and ownership confirmation first.
Tear-off can reveal plank decking, patched plywood, multiple layers, abandoned openings, deteriorated fascia, or additions that were flashed differently from the original home. A complete proposal should explain deck inspection and replacement pricing, underlayment, edge metal, chimney and wall flashing, ventilation, low-slope transitions, cleanup, and approval of concealed conditions.
Staging should reflect the actual lot. Steep drives, retaining walls, trees, compact yards, neighboring homes, shared courts, sidewalks, vehicles, and commercial-corridor traffic can affect delivery and container placement. The work plan should define property protection, debris containment, daily cleanup, resident or pedestrian access, and overnight weather protection.
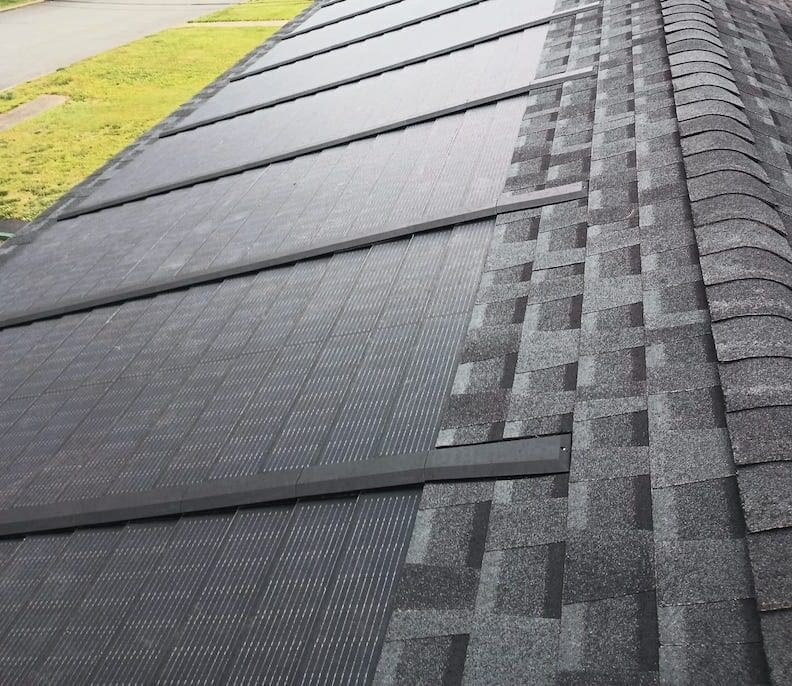
Blue Nail can help compare GAF architectural shingles, metal roofing, composite slate or shakes, natural slate, cedar, and appropriate membrane systems. Material choice should fit pitch, structure, architecture, wind and tree exposure, maintenance expectations, drainage, association requirements, and budget. Correct flashing, deck condition, ventilation, and gutters remain central to performance.
Explore Roof Replacement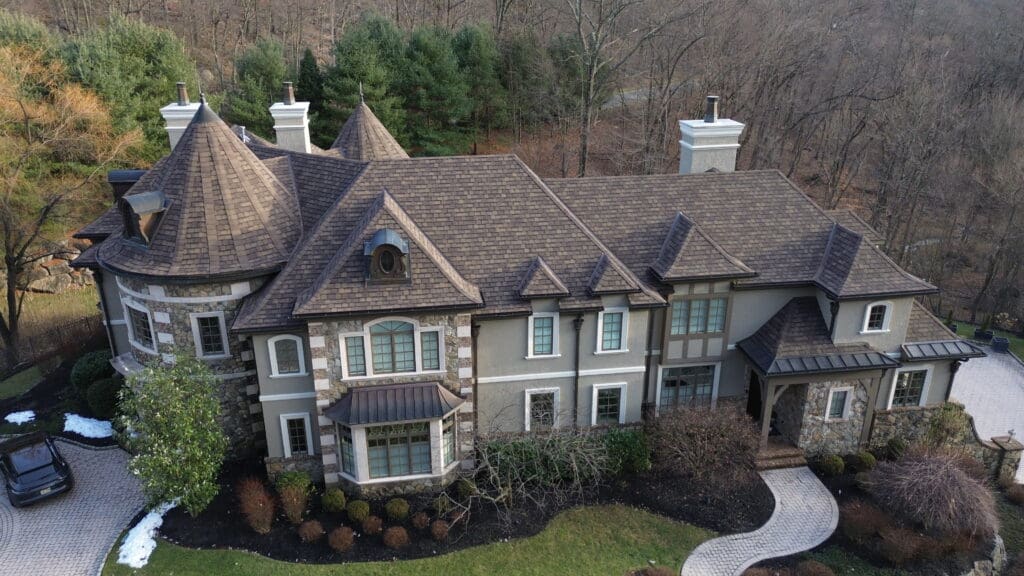
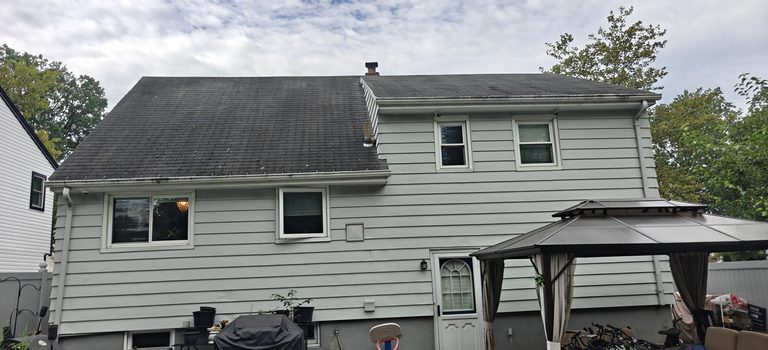
Roof repair in Green Brook often begins at a chimney, valley, dormer, skylight, pipe boot, garage connection, wall, or addition. On split-level and expanded homes, water may travel between high and low roof sections before appearing indoors, so the inspection should trace the complete path.
Wooded hillside properties can experience branch impact, shaded shingles, leaf-filled valleys, and gutter overflow. Tall rear elevations and retaining walls may make close inspection more difficult. Safe access and clear photographs help define a limited repair without overlooking adjacent damage.
Low-slope porches, additions, and commercial or multifamily sections need compatible membranes and functioning drainage. Repeated coating over a failed seam, edge, drain, or wall transition may not last if ponding, wet substrate, or runoff from an upper roof remains unresolved.
A targeted repair can be worthwhile when the defect is isolated and surrounding materials remain serviceable. Replacement becomes more likely when leaks recur in several areas, shingles or membranes are broadly worn, decking is deteriorated, multiple layers or widespread patches exist, or several roof sections and drainage details are failing together.
See Roof Repair Services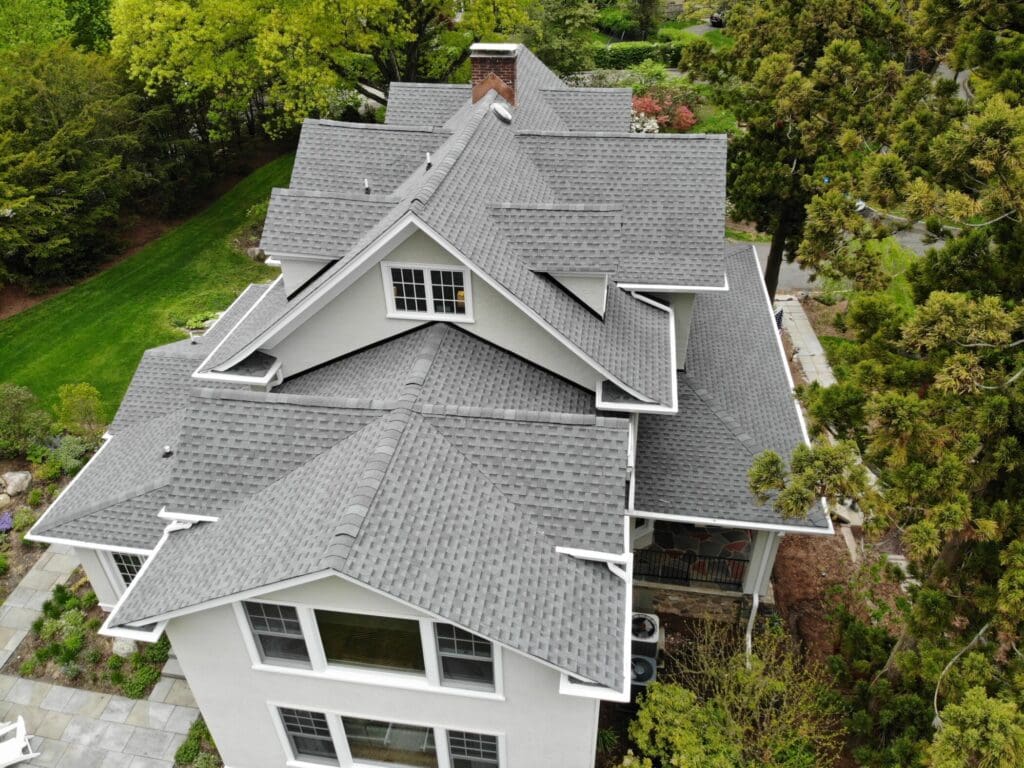
Whether your New Jersey home is your place to share meals with your family, cheer on your favorite team, or catch up with your friends, our local team is committed to making your home everything you’ve ever dreamed of.
Elevated or wooded properties may have taller rear elevations, steeper access, stronger localized wind, more tree debris, and runoff that moves quickly toward lower roofs or gutters.
The actual site should be inspected before pricing. Not every property near Washington Rock has the same slope, exposure, or equipment needs.
A sound roof can stop water entering through roofing, flashing, penetrations, gutters, drains, and related components. It cannot stop stream, street, foundation, sewer, or groundwater flooding.
Document where water appears and evaluate roof drainage separately from site or regional flood conditions, even when several sources occur during the same storm.
An association or property manager may control materials, colors, work hours, parking, access, and responsibility for shared roof sections in addition to township requirements.
Obtain written approval and define matching, work boundaries, shared drainage, resident communication, and warranty responsibility before ordering materials.
Cost depends on size, pitch, height, access, material, layers, decking, chimneys, skylights, valleys, low-slope sections, ventilation, gutters, and site protection.
A simple ranch, attached townhome, and hillside custom home can have very different labor and staging needs even at similar roof areas.
Requirements depend on the scope and current township guidance. Green Brook's Construction Department helps applicants identify permits and prior approvals for proposed work.
Confirm the process for the exact property before work begins, especially for structural repairs, decking or framing changes, skylights, additions, multifamily work, and association-managed properties.
Repair may be sensible for an isolated flashing failure, pipe boot, limited storm damage, small membrane defect, or a few damaged shingles when the surrounding roof remains healthy.
Replacement is more likely when leaks recur, materials are broadly worn, multiple layers or widespread patches exist, decking is damaged, or several roof sections are failing together.