6 minute read
For After Labor Day: The Exterior Problems Homeowners Notice Too Late
Start Where Guests Actually Walk Most homeowners start exterior checks by looking…
Blue Nail Roofing and Siding provides roof inspection, repair, and replacement services for Newton homeowners and property owners, with recommendations tailored to the building, architecture, access, and local approval requirements.

Outstanding GAF Golden Pledge Warranty

Flexible Financing

Wide Range of Top-Notch Services

Newton combines the county-seat setting around Newton Green and Spring Street with historic residential streets, established single-family neighborhoods, multifamily properties, and newer development. A building near the Town Plot Historic District can have very different roof geometry and review considerations from a Cape Cod near Merriam Avenue or a townhome closer to the edge of town.
The local rooflines include late Victorian and revival-style homes, Foursquares, Colonials, vernacular two-stories, Cape Cods, ranches, apartment buildings, mixed-use downtown properties, and additions completed over many decades. Steep gables, masonry chimneys, porches, dormers, slate, low-slope rear roofs, and hidden transitions are common reasons a simple square-foot estimate is not enough.
Access also changes across Newton. A downtown or closely spaced property may require careful coordination around sidewalks, neighboring walls, parking, fire escapes, and occupied storefronts or apartments. A detached residential lot may instead require protection for mature landscaping, stone walks, decks, garages, and long gutter runs beneath tree cover.
Newton roofs must handle wind-driven rain, summer heat, snow, ice, and freeze-thaw movement. Blue Nail evaluates shingles or membranes together with slate or specialty sections, chimney and wall flashing, ventilation, decking, gutters, drains, and prior additions so property owners can distinguish an isolated failure from a roof system nearing replacement.
Get Started
Common Newton Home Styles
A quick visual guide to show homeowners what matters most based on the style, structure, setting, and ownership conditions of their home.
Historic properties can include late Victorian and revival-style roofs with tall gables, slate, decorative cornices, porches, dormers, and masonry chimneys.
Watch for: historic-review status, material profile, slate fasteners, flashing, box gutters, ornamental details, and documentation before any visible feature is removed.
Commercial and residential buildings near the downtown core may combine parapets, low-slope membranes, pitched rear roofs, masonry walls, roof drains, and occupied spaces below.
Watch for: drainage, coping, seams, party-wall flashing, rooftop penetrations, safe access, sidewalk protection, and communication with tenants or businesses.
Two- and three-story homes often have porches, bay windows, multiple chimneys, dormers, and additions that changed the original roof plan.
Watch for: steep access, valleys, chimney flashing, roof-wall transitions, older decking, ventilation, and mismatched materials between original and added sections.
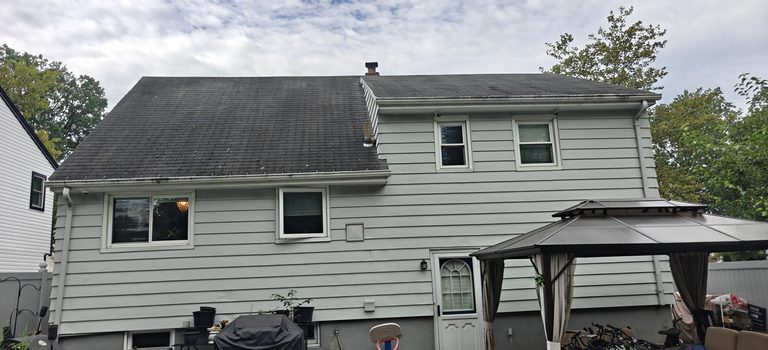
Compact and mid-century homes can include finished upper rooms, attached garages, broad eaves, low attic spaces, and enclosed porches.
Watch for: knee-wall airflow, soffit intake, low-pitch additions, garage tie-ins, gutter capacity, bath exhausts, and heat or moisture trapped beneath finished spaces.
Converted houses and multifamily buildings may contain more vent stacks, entrances, fire escapes, low-slope sections, and several generations of repair.
Watch for: work boundaries, occupied-unit protection, interior access, shared drainage, penetrations, tenant notices, and overnight weather security.
Newer construction may use association-managed exteriors, repeated rooflines, attached garages, engineered ventilation, and coordinated shingle systems.
Watch for: association approval, ownership boundaries, matching requirements, shared flashing, warranty records, attic access, and consistent repairs across connected units.
Roof replacement in Newton should start with a complete roof map and a property-status check. The contractor should identify every pitch, material, dormer, chimney, valley, porch, low-slope section, penetration, gutter run, and addition. For a property in the local historic district or an individually designated site, visible material and detail decisions may require review before ordering begins.
Older roofs can conceal plank sheathing, patched boards, multiple layers, deteriorated masonry, obsolete vents, or slate and metal details hidden beneath later work. A thorough proposal should explain deck inspection, specialty-material handling, chimney and wall flashing, underlayment, edge metal, ventilation, cleanup, and how concealed conditions will be documented and priced.
The staging plan should reflect the site. Downtown projects may involve sidewalks, street parking, neighboring buildings, fire escapes, storefronts, and limited container space. Residential projects may require protection for mature trees, gardens, driveways, porches, detached garages, and neighboring homes. Occupied buildings need a clear daily weather and communication plan.
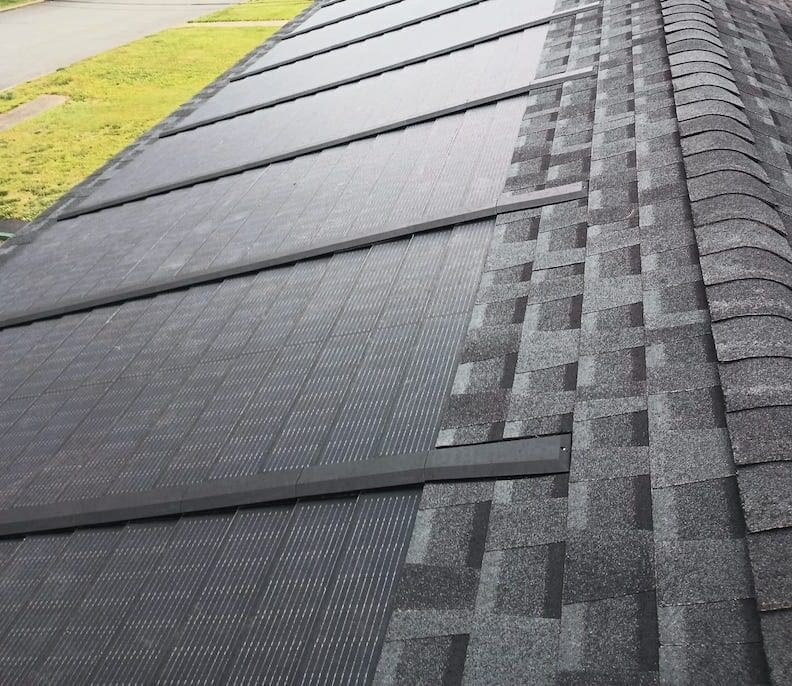
Depending on the building, Blue Nail can help compare GAF architectural shingles, metal roofing, composite slate or shakes, natural slate, cedar, and suitable low-slope membranes. The selected system should fit the roof pitch, structure, historic or architectural character, drainage, maintenance expectations, and budget.
Explore Roof Replacement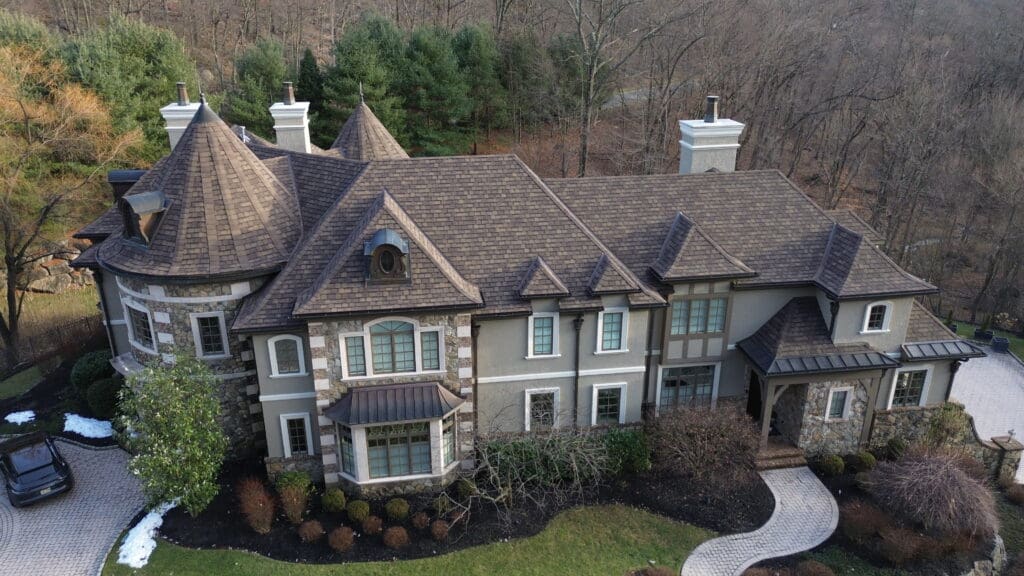
Roof repair in Newton may begin with water near a chimney, dormer, porch, parapet, skylight, pipe penetration, or rear addition. In older homes and masonry buildings, water can move along sheathing, rafters, brick, or prior repairs before it becomes visible, making a surface patch at the interior stain unreliable.
Slate and other specialty materials can sometimes be repaired one section at a time when surrounding pieces, fasteners, flashing, and decking remain sound. The contractor should determine whether the failure is a broken piece, slipped fastener, deteriorated flashing, or broader substrate problem before promising a localized solution.
Low-slope downtown roofs and rear additions require membrane-specific repairs. Coating over a failed seam, open coping, blocked drain, or wet substrate can delay diagnosis without stopping the water path. Drainage, penetrations, edges, and adjoining masonry should be inspected as one system.
A focused repair is appropriate when the problem is isolated and the roof retains useful service life. Replacement becomes more dependable when failures occur across several elevations, slate or shingles are broadly deteriorated, decking is damaged, repeated patches no longer hold, or old additions and ventilation problems affect the full assembly.
See Roof Repair Services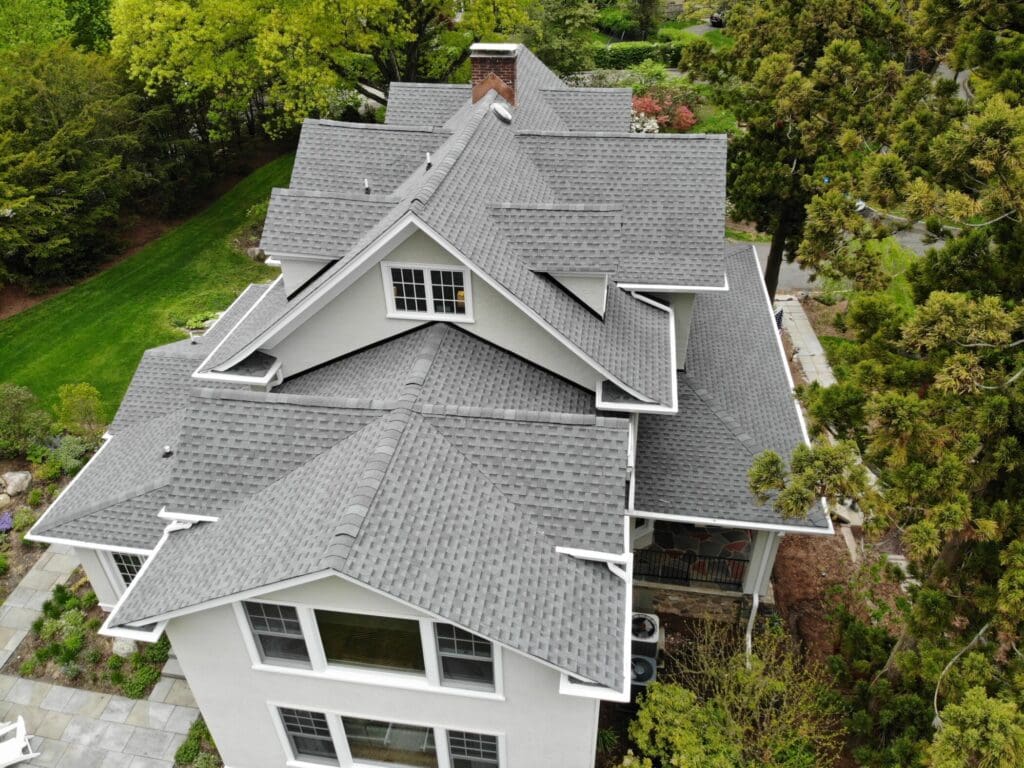
Whether your New Jersey home is your place to share meals with your family, cheer on your favorite team, or catch up with your friends, our local team is committed to making your home everything you’ve ever dreamed of.
Exterior work on buildings within Newton's local historic district or on designated landmarks may require Historic Preservation Commission review and approval.
Confirm the exact property status before selecting visible materials or removing slate, metal, cornices, masonry, or other character-defining details.
Often, when damage is localized and the surrounding slate, fasteners, flashing, and deck remain sound. Individual slates and small flashing areas can sometimes be repaired without disturbing the entire roof.
Replacement becomes more likely when slates are broadly brittle, fasteners are failing, decking is deteriorated, or leaks recur across multiple roof areas.
Downtown projects may involve parapets, low-slope membranes, masonry walls, fire escapes, storefronts, apartments, sidewalks, street parking, and limited staging space.
The proposal should define access, pedestrian and property protection, tenant communication, drainage, work boundaries, debris handling, and how the building will remain secure each day.
Cost depends on size, pitch, height, access, material, layers, decking, chimneys, dormers, slate or low-slope areas, ventilation, gutters, and property protection.
Historic detailing, downtown logistics, occupied units, or several interconnected roof sections can increase labor and planning even when the measured roof area is modest.
They can. Additions may divide one attic into separate spaces, block original soffit intake, or create roof sections with different ridge lines and airflow paths.
Each attic zone should be evaluated independently. Adding exhaust without adequate intake, or assuming all roof cavities connect, may not correct heat and moisture buildup.
Newton states that a building permit is required when a regulated structure is erected, altered, repaired, improved, moved, or removed. Historic review may be a separate requirement.
Confirm the current scope with the Construction and Zoning offices before work begins, and state in the proposal who will handle applications, inspections, and any historic submission.