6 minute read
For After Labor Day: The Exterior Problems Homeowners Notice Too Late
Start Where Guests Actually Walk Most homeowners start exterior checks by looking…
Blue Nail Roofing and Siding provides roof repair and replacement services throughout Sparta, with planning tailored to Lake Mohawk architecture, established neighborhoods, wooded and sloped lots, and newer custom homes.

Outstanding GAF Golden Pledge Warranty

Flexible Financing

Wide Range of Top-Notch Services

Sparta combines the distinctive Lake Mohawk community and White Deer Plaza area with Main Street, established suburban neighborhoods, rural edges, and newer custom development. A Lake Mohawk Alpine-style home, a postwar ranch, a Colonial on a wooded lot, and a large custom residence can have very different roof pitches, materials, access conditions, and approval requirements.
Local roofs may include steep gables, broad overhangs, stone chimneys, cedar or composite details, lake-facing decks, dormers, attached garages, multiple wings, and low-slope transitions. Some homes have been expanded over time, creating separate attic zones and old-to-new intersections. Historic or association-controlled properties may also require material, color, or design coordination before work begins.
Topography and site protection matter. Lakefront or sloped properties may have limited flat staging areas, retaining walls, narrow drives, mature trees, stone walks, docks, decks, and neighboring homes close to the work zone. Delivery, debris containment, ladder access, and cleanup should be planned around the actual lot rather than assumed from the roof measurement alone.
Sparta roofs must manage heavy rain, wind, summer heat, snow, ice, and freeze-thaw cycling. Lake exposure and open ridges can increase wind at some homes, while shaded wooded lots may hold snow, leaves, and moisture longer. Blue Nail evaluates the roof covering together with flashing, decking, ventilation, gutters, downspouts, and prior additions so the recommendation fits the full assembly.
Get Started
Common Sparta Home Styles
A quick visual guide to show homeowners what matters most based on the style, structure, setting, and ownership conditions of their home.
Distinctive steep gables, broad eaves, textured materials, stonework, balconies, and complex roof intersections contribute to the community character.
Watch for: association or design requirements, steep-access safety, snow shedding, stone-chimney flashing, valleys, decorative edges, material profile, and documentation before removal.
Older cottages may have grown into year-round homes with decks, porches, additions, skylights, and several roof elevations facing the lake.
Watch for: old-to-new tie-ins, low-slope sections, lake-facing wind, shade, deck and wall flashing, gutter discharge, limited staging, and association approval.
Farmhouses, vernacular two-stories, and older homes can include porches, masonry chimneys, gable wings, slate or metal sections, and outbuildings.
Watch for: plank decking, multiple layers, chimney and porch flashing, built-in gutters, older fasteners, additions, and material compatibility.
Postwar homes may use simpler shingle roofs but often include attached garages, finished upper rooms, broad eaves, and later family-room additions.
Watch for: soffit intake, knee-wall ventilation, garage tie-ins, low-pitch additions, short valleys, gutter capacity, and roof-wall flashing.
Larger homes can combine multiple wings, dormers, steep valleys, skylights, masonry features, and extensive gutter systems.
Watch for: valley concentration, high-to-low roof runoff, chimney and sidewall flashing, attic zoning, complex access, decking, and coordinated ventilation across several roof masses.
Attached or managed communities may use repeated rooflines, shared valleys, coordinated materials, and defined exterior responsibilities.
Watch for: ownership boundaries, approval and matching requirements, shared flashing, resident communication, access, warranty records, and consistent repairs across connected units.
Roof replacement in Sparta should begin with a detailed roof and site survey. The estimate should identify every pitch, valley, chimney, dormer, skylight, balcony, porch, low-slope section, gutter run, addition, and detached roof. Lake Mohawk and other association-controlled properties should also be checked for current material, color, design, and application requirements before products are ordered.
Older homes can conceal plank decking, multiple layers, deteriorated chimney mortar, patched valleys, or additions that were not integrated into the original ventilation plan. Custom homes may have extensive high-to-low runoff and several attic zones. A complete proposal should explain deck inspection, flashing reconstruction, ventilation, drainage, daily weather protection, and concealed-condition pricing.
Site logistics can be significant on lakefront, wooded, or sloped lots. The contractor should plan delivery, container placement, debris movement, protection for retaining walls, stonework, landscaping, decks, docks, neighboring homes, and vehicles. Magnetic cleanup and controlled material handling are especially important where usable ground space is limited.
Blue Nail can help compare GAF architectural shingles, metal roofing, composite slate and shakes, natural slate, cedar, and appropriate low-slope membranes. Material should fit the roof pitch, structural capacity, architectural character, snow and wind exposure, maintenance goals, association requirements, and budget.
Explore Roof Replacement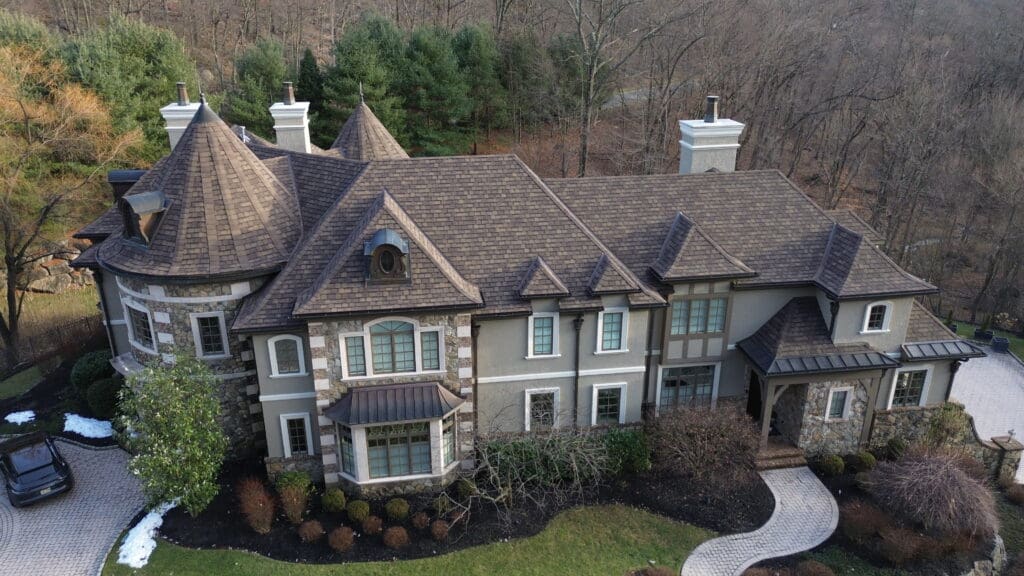
Roof repair in Sparta may begin with water near a stone chimney, dormer, valley, skylight, balcony, porch, or roof-to-wall intersection. On steep or complex homes, water can travel behind siding, along masonry, or across sheathing before it appears, so a visible interior stain does not identify the exact exterior opening.
Lake and wooded properties can experience branch impact, clogged valleys, gutter overflow, and shaded roof sections that dry slowly. A high roof may also discharge onto a lower addition, accelerating wear at one valley or wall. The inspection should evaluate the complete drainage path rather than treating only the first damaged shingle.
Specialty materials such as slate, cedar, metal, or composite products may be repairable when damage is isolated and compatible pieces are available. The contractor should examine fasteners, underlayment, flashing, substrate, and adjacent materials before promising that a localized repair will match and perform as intended.
Repair makes sense when the failure is isolated and the surrounding roof retains useful service life. Replacement becomes more likely when leaks recur, shingles or specialty materials are broadly deteriorated, decking is damaged, multiple additions are failing, or association-controlled roof sections need coordinated work to preserve appearance and warranty coverage.
See Roof Repair Services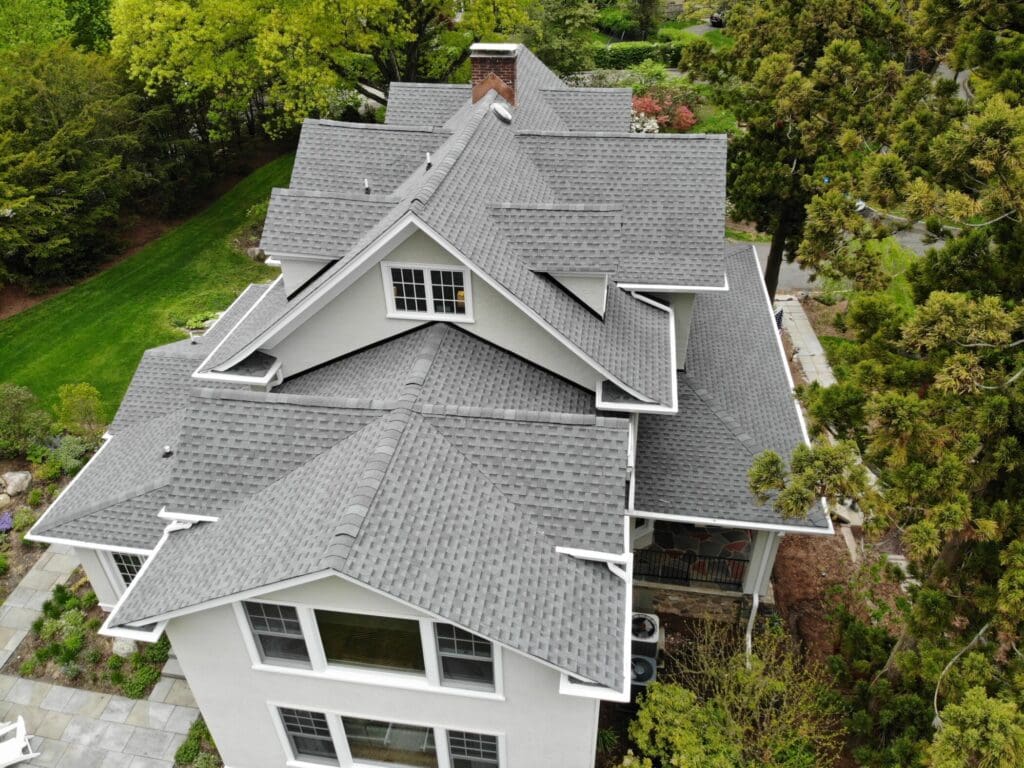
Whether your New Jersey home is your place to share meals with your family, cheer on your favorite team, or catch up with your friends, our local team is committed to making your home everything you’ve ever dreamed of.
Some properties may be subject to Lake Mohawk Country Club or other private design, covenant, or application requirements in addition to municipal rules.
Confirm the current requirement for the exact address before ordering materials. Color, profile, visible details, contractor documentation, and work timing may be part of the review.
They can require additional access equipment, fall protection, staging, labor, and planning around balconies, broad eaves, stone chimneys, and areas where snow or debris can fall.
The estimate should separate roof area from access complexity and explain how the property, workers, and spaces below steep eaves will be protected.
Limited flat ground, retaining walls, narrow drives, decks, docks, neighboring homes, and landscaping can affect delivery, container placement, ladder access, and debris removal.
A site-specific plan should identify staging, protection, cleanup, weather contingencies, and how materials will be moved without damaging the property.
Cost depends on size, pitch, height, access, material, layers, decking, chimneys, dormers, valleys, skylights, low-slope sections, ventilation, gutters, and association requirements.
A simple ranch is priced differently from an Alpine-style or custom home with steep rooflines, specialty materials, stonework, and limited staging.
Sparta's published Building Department FAQ states that a permit is not required for re-roofing an individual dwelling, while commercial roofing requires a permit.
Confirm the current rule for the exact scope. Structural repairs, decking or framing changes, floodplain review, additions, commercial or multifamily work, and related exterior changes may trigger separate approvals.
Often, when the damage is limited and surrounding material, fasteners, flashing, and decking remain sound. Compatible replacement pieces and correct installation details are essential.
Replacement is more likely when deterioration is widespread, fasteners or substrate are failing, or repeated repairs no longer address the underlying system.