6 minute read
For After Labor Day: The Exterior Problems Homeowners Notice Too Late
Start Where Guests Actually Walk Most homeowners start exterior checks by looking…
Blue Nail Roofing and Siding provides roof repair and replacement services throughout Hopatcong, with recommendations tailored to lake-influenced exposure, older cottages, expanded year-round homes, wooded lots, and steep or limited-access properties.

Outstanding GAF Golden Pledge Warranty

Flexible Financing

Wide Range of Top-Notch Services

Hopatcong developed along the western shore of Lake Hopatcong and later expanded into areas including Byram Cove, Northwood, and land toward Bear Pond. Its evolution from resort and summer community to year-round borough created a wide range of buildings, from older cottages and compact homes to ranches, split-levels, expanded lake houses, and newer custom properties.
Many homes were altered in stages as porches were enclosed, second floors or dormers were added, and decks, garages, skylights, and lake-facing rooms were built. The result can be several roof pitches, hidden low-slope sections, disconnected attic cavities, and wall or deck intersections that require more attention than the main field of shingles.
Site access is a major local variable. Narrow or winding roads, steep driveways, small lots, retaining walls, mature trees, decks, neighboring homes, and limited flat ground can affect delivery, container placement, ladder access, and debris removal. Waterfront does not automatically mean difficult access, but the actual lot should be inspected before pricing assumptions are finalized.
Hopatcong roofs must manage lake-influenced wind and rain, summer heat, snow, ice, freeze-thaw cycles, and tree debris. Blue Nail evaluates shingles or membranes together with chimneys, skylights, decks, roof-wall flashing, ventilation, decking, gutters, downspouts, and prior additions so the solution fits the complete roof system.
Get Started
Common Hopatcong Home Styles
A quick visual guide to show homeowners what matters most based on the style, structure, setting, and ownership conditions of their home.
Older resort-era and cottage properties may include steep gables, porches, decorative trim, chimneys, dormers, and additions built as the home became a year-round residence.
Watch for: older decking, multiple layers, porch roofs, chimney flashing, decorative edges, limited attic access, and documentation of original versus added sections.
Compact homes frequently contain enclosed porches, second-floor additions, decks, skylights, and several roof pitches created over time.
Watch for: old-to-new tie-ins, low-slope transitions, disconnected ventilation, short valleys, ice-dam history, deck-wall flashing, and concealed framing changes.
Lake-facing homes can have tall elevations, balconies, retaining walls, multiple levels, complex rooflines, and limited staging between the road and water.
Watch for: high access, wind exposure, drainage onto lower roofs, material handling, protection for decks and waterfront improvements, and safe debris containment.
Established neighborhoods include practical postwar rooflines with attached garages, finished upper rooms, broad eaves, and family-room additions.
Watch for: soffit intake, knee-wall ventilation, garage connections, low-pitch additions, gutter capacity, branch impact, and high-to-low runoff.
Homes away from the immediate shoreline may still sit on wooded, sloped lots with mature trees, long gutters, decks, and additions.
Watch for: shade, leaves and branches, drainage, chimney or skylight flashing, driveway access, retaining walls, and roof sections that remain wet or snow-covered longer.
Lake houses and expanded cottages often include membrane roofs beneath decks, covered porches, bay roofs, or additions that cannot use standard shingles.
Watch for: pitch, ponding, seams, drains, wall and door flashing, wet substrate, edge details, and compatibility where the membrane meets the main roof.
Roof replacement in Hopatcong should begin with a map of every roof elevation, pitch, chimney, dormer, skylight, deck, porch, valley, low-slope section, penetration, and gutter run. The contractor should distinguish the original structure from later additions and determine whether each attic or roof cavity has an independent ventilation and insulation condition.
Tear-off can reveal plank decking, patched plywood, multiple layers, abandoned openings, deteriorated fascia, or additions that were not flashed into the original home correctly. Low-slope deck and porch roofs may hide wet substrate or repeated coatings. A complete proposal should explain deck inspection, flashing, ventilation, membrane transitions, and concealed-condition pricing.
Site logistics should be planned before work begins. Steep driveways, narrow roads, limited parking, retaining walls, trees, decks, neighboring property, and waterfront features can affect delivery and debris control. The plan should identify container placement, ladder and equipment access, landscape protection, daily cleanup, and how loose material will be secured in changing weather.
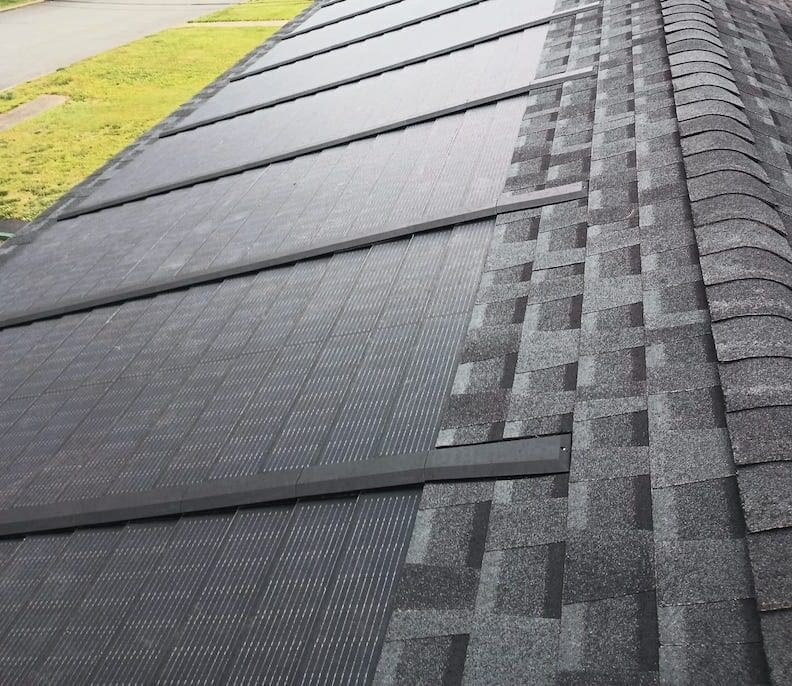
Blue Nail can help compare GAF architectural shingles, metal roofing, composite slate or shakes, natural slate, cedar, and suitable low-slope membranes. The correct choice depends on pitch, structure, wind and snow exposure, architecture, maintenance expectations, drainage, and budget. Underlayment, fasteners, flashing, ventilation, and gutters should be specified as part of the same system.
Explore Roof Replacement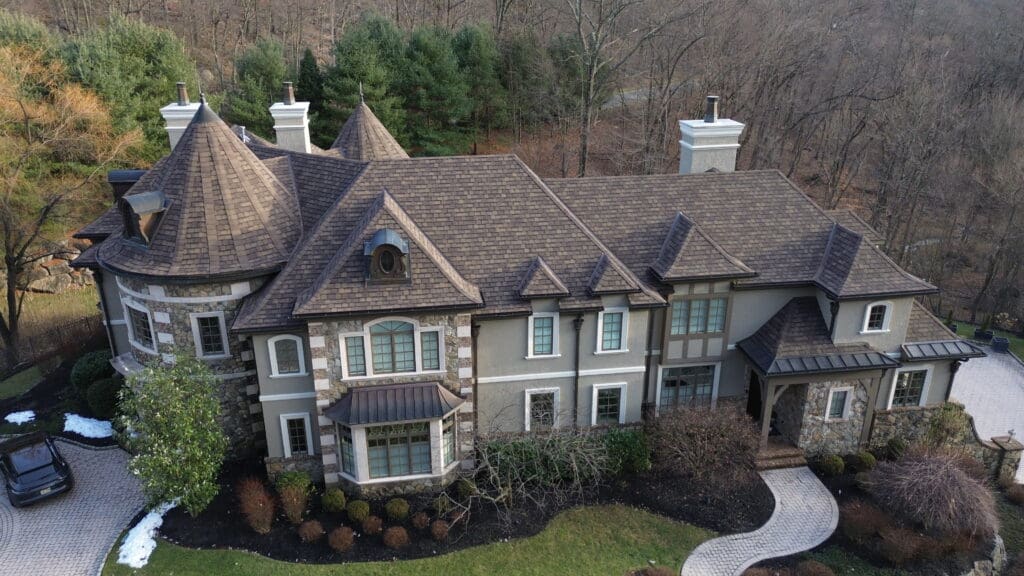
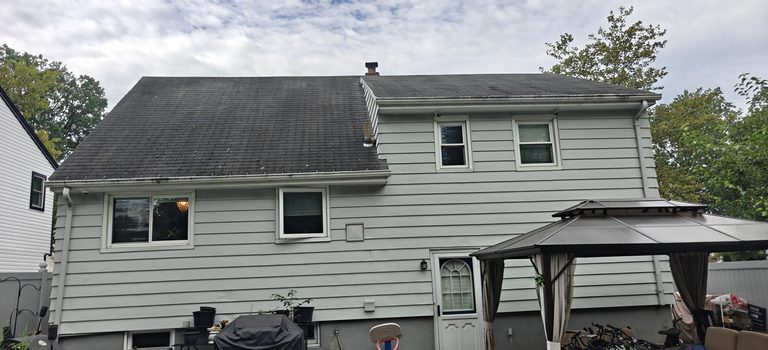
Roof repair in Hopatcong may begin with a wind-lifted shingle, branch impact, chimney leak, skylight stain, ice-dam symptom, or water at a deck or addition. Because many homes have multiple levels and expansions, water can travel along framing or behind wall finishes before it becomes visible inside.
Low-slope porches, bay roofs, and roofs beneath or beside decks require membrane-specific diagnosis. Repeated coating may not correct a failed seam, door threshold, wall flashing, blocked drain, or wet deck. The contractor should confirm pitch and substrate before choosing a localized repair method.
Trees and lake-area weather can fill gutters and valleys, damage shingles, and drive rain into vulnerable wall or chimney details. A short gutter beneath a large upper roof may overflow onto a lower addition. Repair should address the complete path of water and the surrounding drainage system, not only the latest interior stain.
A focused repair is practical when the damage is isolated and the surrounding roof remains serviceable. Replacement becomes more likely when several added roof sections leak, shingles are broadly worn, ice-dam damage is recurring, decking is deteriorated, or repeated patches around decks, skylights, and low-slope areas no longer provide reliable protection.
See Roof Repair Services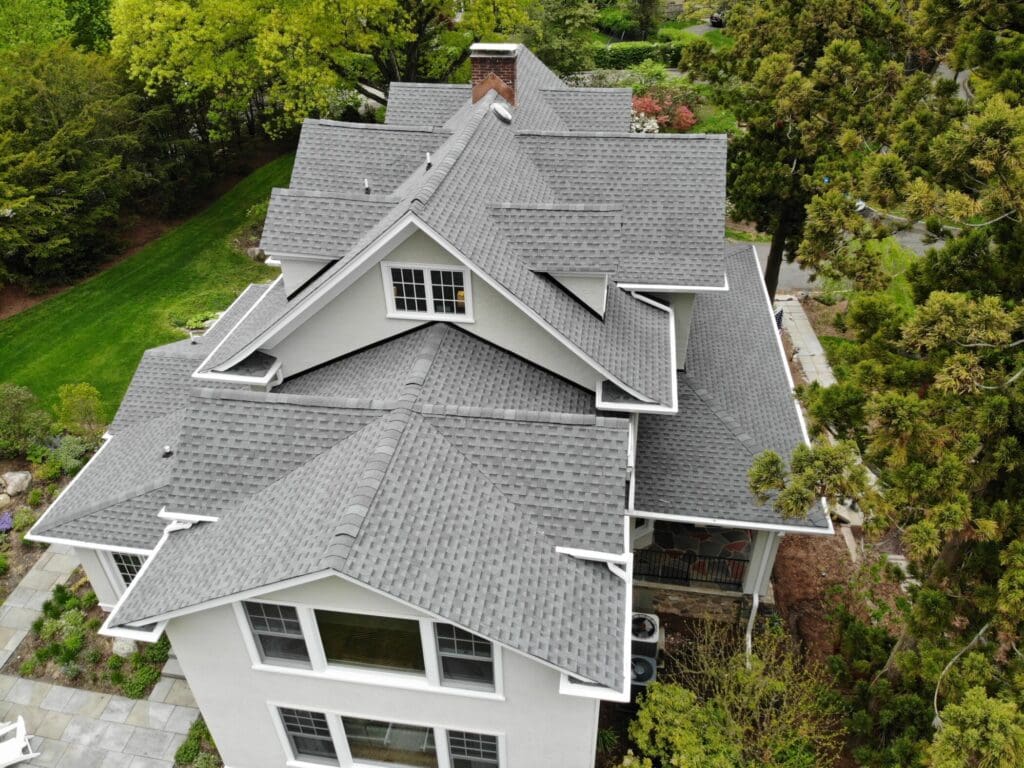
Whether your New Jersey home is your place to share meals with your family, cheer on your favorite team, or catch up with your friends, our local team is committed to making your home everything you’ve ever dreamed of.
The contractor should identify the original roof, enclosed porches, dormers, decks, additions, skylights, low-slope sections, attic access, and any materials installed during later renovations.
Ventilation, deck condition, and flashing can differ from section to section, so one uniform repair assumption may miss the actual source of water.
They can. Limited flat ground, retaining walls, tight parking, decks, neighboring homes, and steep driveways may affect delivery, container placement, access equipment, and debris removal.
A site-specific plan should explain staging, property protection, cleanup, weather contingencies, and how materials will be secured near the road, slope, and water.
No. Lake proximity alone does not determine the best material. Pitch, structure, wind exposure, shade, drainage, architecture, maintenance, and budget are more important.
The installation details may need additional attention, including fasteners, underlayment, flashing, gutters, and protection at decks or exposed elevations.
Cost depends on roof area, pitch, height, access, material, layers, decking, chimneys, skylights, additions, low-slope sections, ventilation, gutters, and site protection.
An expanded lake cottage or steep multi-level home can require more labor and staging than a straightforward ranch of similar measured area.
Requirements depend on the scope. Hopatcong provides construction permit and subcode applications through its Construction Inspections office.
Confirm the current requirement before work begins, especially for structural repairs, decking or framing changes, skylights, additions, multifamily or commercial work, and related exterior changes.
Often, if the membrane, deck, and surrounding materials are sound and the failed seam, wall flashing, threshold, edge, or penetration can be isolated.
Replacement of the affected section is more likely when there is chronic ponding, wet substrate, repeated incompatible coatings, or several failed transitions around the deck.