2 minute read
After the Nor’easter: The Roof Problems Homeowners Notice Too Late
Understanding Post-Nor'easter Roof Issues Nor'easters bring intense wind and rain that can…
Blue Nail Roofing and Siding provides roof repair and replacement throughout Bernardsville, with recommendations suited to historic architecture, slate and cedar details, wooded Somerset Hills properties, postwar neighborhoods, and complex estate roofs.

Outstanding GAF Golden Pledge Warranty

Flexible Financing

Wide Range of Top-Notch Services

Bernardsville combines a historic borough center with the wooded hills and estate character of the Somerset Hills. Homes near the downtown and Olcott Avenue can differ sharply from larger properties on winding roads and elevated lots. A local roof plan should account for the exact building, its historic status, the slope and tree cover of the site, and the materials already in place.
The borough includes late nineteenth- and early twentieth-century homes, estate-era stone and shingle residences, Tudor and Colonial Revival architecture, Cape Cods, ranches, postwar Colonials, contemporary additions, and custom homes. Slate, cedar, copper, masonry chimneys, complex valleys, dormers, turrets, and low-slope connectors may require specialty evaluation rather than a standard shingle-only proposal.
Site access can be a major part of the work. Long or curved driveways, gates, steep grades, retaining walls, terraces, mature trees, tall rear elevations, and limited flat staging can affect delivery and debris control. Historic neighborhoods and compact downtown properties create different concerns, including sidewalks, neighboring buildings, and preservation of visible trim or masonry.
Bernardsville roofs must manage heavy rain, wind, summer heat, snow, ice, freeze-thaw cycles, shade, and tree debris. Blue Nail evaluates the roof covering together with decking, flashing, chimneys, valleys, ventilation, gutters, downspouts, and prior repairs. Recommendations should preserve sound specialty materials where practical and clearly explain when broader replacement is justified.
Get Started
Common Bernardsville Home Styles
A quick visual guide to show homeowners what matters most based on the style, structure, setting, and ownership conditions of their home.
Large historic properties may combine slate or cedar, stone chimneys, multiple wings, dormers, turrets, copper details, and complex valleys.
Watch for: material matching, specialty flashing, chimney crickets, valley metal, structural loading, tall access, hidden low-slope connectors, and protection for masonry and landscaping.
Historic residential streets can include Queen Anne, Colonial Revival, Shingle Style, and other period homes with porches, gables, and distinctive trim.
Watch for: historic review, slate or specialty shingles, box gutters, porch roofs, dormer sidewalls, decorative edges, and documentation before visible details are changed.
Steep rooflines, masonry walls, prominent chimneys, intersecting gables, and dormers create many flashing and valley conditions.
Watch for: step and counterflashing, chimney saddles, valley concentration, steep access, wall transitions, ventilation, and compatible replacement near stone or stucco.
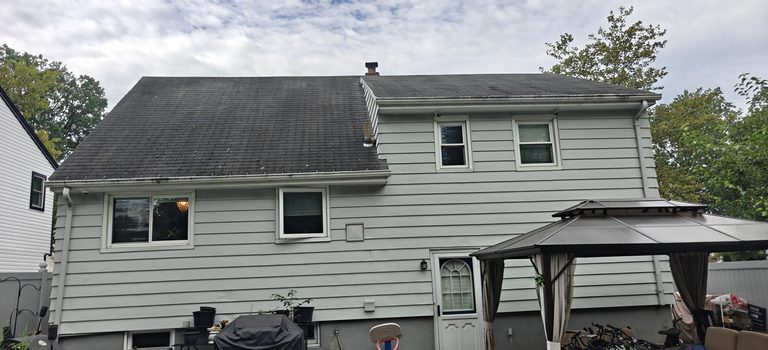
Established neighborhoods include simpler pitched roofs with attached garages, finished upper levels, broad eaves, and later family-room additions.
Watch for: knee-wall ventilation, soffit intake, garage tie-ins, low-slope additions, fascia wear, long gutters, and branch debris beneath mature trees.
Renovated and newer properties may combine broad glass walls, several roof levels, skylights, balconies, metal accents, and low-slope connectors.
Watch for: old-to-new transitions, drainage from upper roofs, skylight and wall flashing, membrane tie-ins, disconnected attic zones, and material compatibility.
Compact buildings near the borough center may include attached sections, apartments, storefronts, parapets, drains, and membrane systems.
Watch for: ownership boundaries, ponding, seams, coping, wall flashing, drains, penetrations, pedestrian protection, and safe access around occupied spaces.
Roof replacement in Bernardsville should begin with a material and condition survey, not just a square-foot measurement. The contractor should identify every roof system, pitch, chimney, valley, dormer, turret, skylight, wall, porch, low-slope connector, gutter, and attic zone. Slate, cedar, copper, and newer shingles may coexist on the same property and require different decisions.
Tear-off can reveal plank decking, spaced boards, several generations of repair, hidden copper or valley metal, deteriorated masonry interfaces, and additions that were not integrated correctly. A complete proposal should explain what will be preserved, what will be replaced, deck inspection, flashing methods, ventilation, specialty-material handling, and how concealed conditions will be documented and approved.
Access and protection should be planned in writing. Long drives, gates, steep grades, retaining walls, stone terraces, mature plantings, tall elevations, and limited staging can affect delivery and debris removal. On compact historic streets, sidewalks, neighboring property, and visible architectural details may be the controlling factors instead.
Blue Nail can help compare GAF architectural shingles, metal roofing, composite slate or shakes, natural slate, cedar, and appropriate membrane systems. The right choice should respect roof pitch, structure, architectural character, maintenance expectations, historic considerations, wind and tree exposure, drainage, and budget. The proposal should distinguish true specialty restoration from an appearance-oriented substitute.
Explore Roof Replacement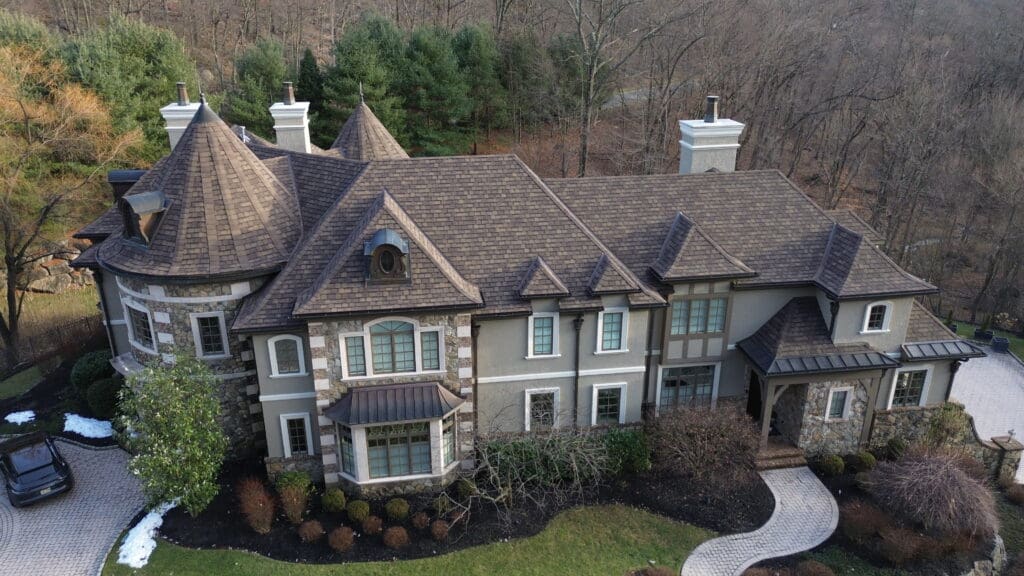
Roof repair in Bernardsville often begins at a slate course, cedar section, chimney, valley, dormer, turret, skylight, copper transition, or low-slope connector. Specialty materials should be inspected by someone who can distinguish an isolated failure from widespread deterioration and avoid damaging serviceable surrounding areas.
Masonry chimneys and walls deserve close attention. Water may enter through counterflashing, mortar joints, caps, saddles, or sidewalls and travel before appearing indoors. Replacing nearby shingles without addressing the masonry or flashing interface can lead to another leak in the same location.
Wooded lots add branch impact, debris-filled valleys, shaded surfaces, and gutter overflow. Tall or steep elevations can limit close inspection from the ground, so photographs and clear repair boundaries are important before the scope is approved.
A focused repair may be the best choice when a few slate pieces, cedar shakes, flashings, seams, or storm-damaged areas have failed and the surrounding system remains healthy. Replacement becomes more likely when breakage or wear is widespread, fasteners and flashings have failed throughout, decking is deteriorated, or several roof systems are reaching the end of service together.
See Roof Repair Services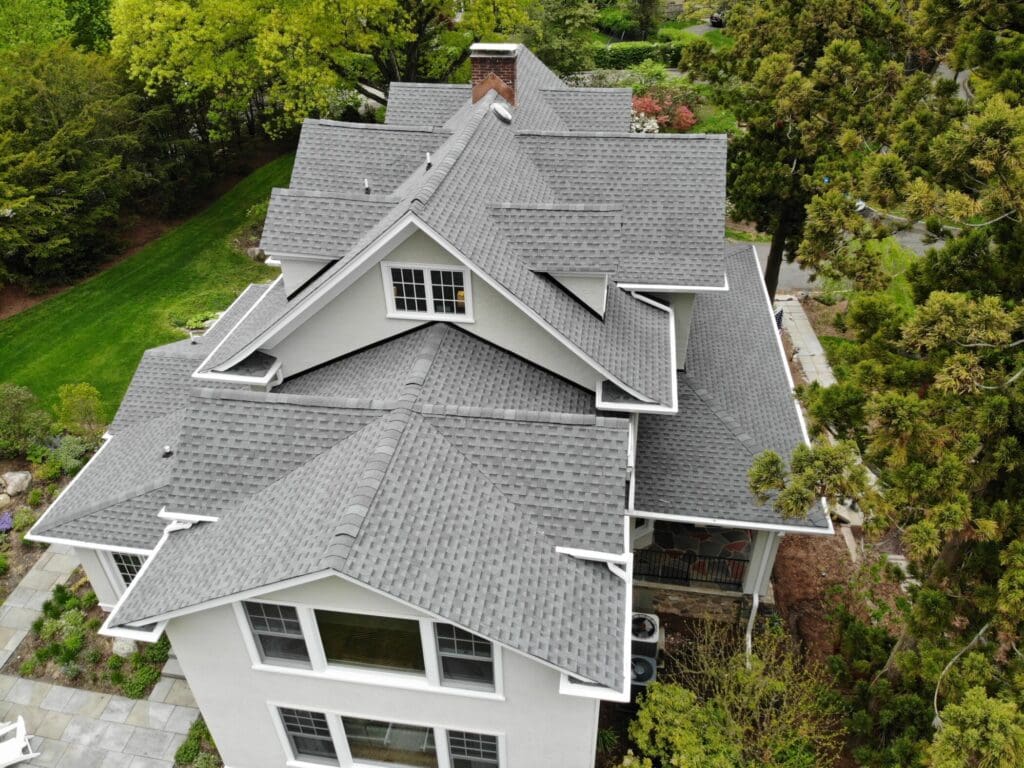
Whether your New Jersey home is your place to share meals with your family, cheer on your favorite team, or catch up with your friends, our local team is committed to making your home everything you’ve ever dreamed of.
Some properties, including those in or associated with historic areas, may have review considerations for visible exterior changes. Bernardsville maintains a Historic Preservation Advisory Committee and identifies many historic structures.
Confirm the exact property's status before changing a prominent material, profile, trim, gutter, flashing treatment, or other visible architectural detail.
Often, when damage is limited and the surrounding slate, flashings, fasteners, decking, and valleys remain serviceable.
A proper evaluation should separate broken pieces or localized flashing failure from systemic nail fatigue, widespread delamination, failed valleys, or structural problems.
They can affect delivery, equipment placement, ladder and lift access, debris containment, landscape protection, and the time required to work safely on tall elevations.
The contractor should inspect the route and staging areas before final pricing, particularly where gates, walls, terraces, or limited turnarounds are involved.
It can be, depending on the home's architecture, roof structure, desired appearance, maintenance expectations, historic considerations, and budget.
The proposal should compare weight, profile, flashing details, ventilation, warranty, and visible character rather than treating all slate- or cedar-look products as equivalent.
Cost depends on size, pitch, height, access, material, layers, decking, chimneys, valleys, dormers, specialty metals, low-slope sections, and property protection.
A straightforward postwar home and a multi-wing estate roof with slate, copper, and tall elevations require very different scopes and labor.
Requirements depend on the scope and current borough guidance. Structural repairs, framing or decking changes, skylights, additions, low-slope reconstruction, and visible work on a historic property may require additional review.
Confirm construction, zoning, and any historic requirements for the exact address before materials are ordered or work begins.