2 minute read
After the Nor’easter: The Roof Problems Homeowners Notice Too Late
Understanding Post-Nor'easter Roof Issues Nor'easters bring intense wind and rain that can…
If you need a trusted roofing company in Hanover Township, New Jersey, the experienced team at Blue Nail Roofing and Siding can help. We serve homeowners in Whippany and Cedar Knolls with roof maintenance, repairs, installation, and full replacement.

Outstanding GAF Golden Pledge Warranty

Flexible Financing

Wide Range of Top-Notch Services

Hanover Township is made up primarily of the Whippany and Cedar Knolls communities, with established residential neighborhoods, older homes, postwar development, townhomes, and newer expanded properties. A roofing recommendation should account for the exact home, roof geometry, attic layout, drainage, and site rather than applying one standard solution across the township.
Whippany includes older homes tied to the township's long settlement and mill history as well as Colonials, Cape Cods, two-story homes, and later infill. Cedar Knolls contains many ranches, Cape Cods, split-levels, bi-levels, Colonials, and remodeled homes. Townhome and condominium communities add shared elevations and association requirements.
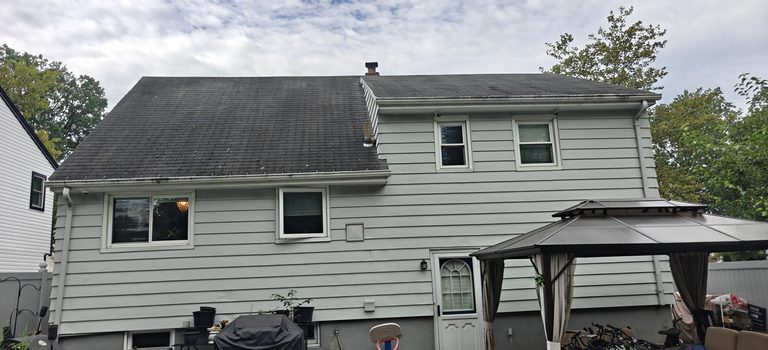
Those buildings create different roofing needs. A broad ranch roof may have limited attic height and large runoff areas, while a split-level can have separate ventilation zones and several roof-wall intersections. An older home or expanded Colonial may include chimneys, dormers, porches, additions, skylights, and multiple generations of flashing.
Hanover roofs must handle heavy rain, wind, summer heat, snow, ice, and freeze-thaw cycling. Properties near wooded areas or the Whippany River drainage network also benefit from dependable gutters and controlled discharge. Blue Nail evaluates shingles, flashing, roof decks, ventilation, valleys, low-slope sections, and drainage as a complete system.
Get Started
Common Hanover Home Styles
A quick visual guide to show homeowners what matters most based on the style and structure of their home.
Early and older homes may combine steep roofs, chimneys, porches, additions, and materials installed across several generations.
Watch for: masonry flashing, older decking, porch transitions, uneven framing, multiple layers, and sympathetic material choices.
Compact postwar homes can place living space close to the roof and often include dormers, garages, or rear additions.
Watch for: dormer sidewalls, low attic clearance, soffit intake, garage transitions, broad runoff, and low-pitch sections.
Multiple elevations create separate drainage paths and attic zones that need individual evaluation.
Watch for: roof-wall flashing, runoff onto lower roofs, separate ventilation, short valleys, additions, and gutter placement.
Traditional rooflines may include chimneys, dormers, attached garages, and rear wings with several intersections.
Watch for: chimney flashing, valleys, garage tie-ins, roof-wall details, attic airflow, and matching materials.
Attached communities require coordination across shared exteriors, associations, and neighboring units.
Watch for: scope boundaries, approval processes, party-wall transitions, shared drainage, access, material matching, and warranties.
Modern additions and custom homes can combine multiple pitches, high roof sections, skylights, and low-slope components.
Watch for: dead valleys, crickets, skylight flashing, material transitions, high access, drainage concentration, and balanced ventilation.
Roof replacement in Hanover begins with mapping the complete home, including garages, dormers, porches, additions, and low-slope areas. A Cedar Knolls ranch, Whippany older home, split-level, large Colonial, and townhome each present different questions about deck condition, ventilation, access, and integration between roof sections.
A useful estimate should address existing layers, sheathing, chimneys, valleys, roof-to-wall intersections, skylights, gutters, and attic ventilation. Tear-off may reveal patched decking, blocked intake vents, old flashing covered by newer materials, or additions that were not tied into the original roof correctly. The contractor should document those conditions and explain the correction.
The project plan should protect landscaping, driveways, patios, entrances, nearby properties, and any association-controlled areas. It should also explain material delivery, staging, debris containment, magnetic cleanup, and how open roof sections will be secured if weather changes during the work.
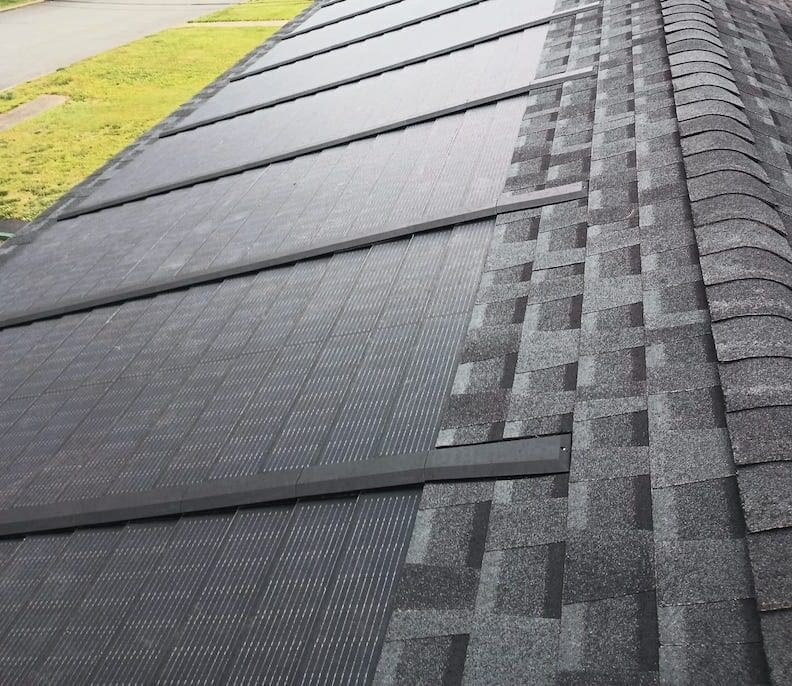
Depending on the property, Blue Nail can help compare GAF architectural shingles, metal roofing, composite slate and shakes, natural slate, cedar shakes, and appropriate low-slope systems. Material choice should fit the pitch, architecture, exposure, maintenance expectations, and budget, supported by proper underlayment, flashing, ventilation, and drainage.
Explore Roof Replacement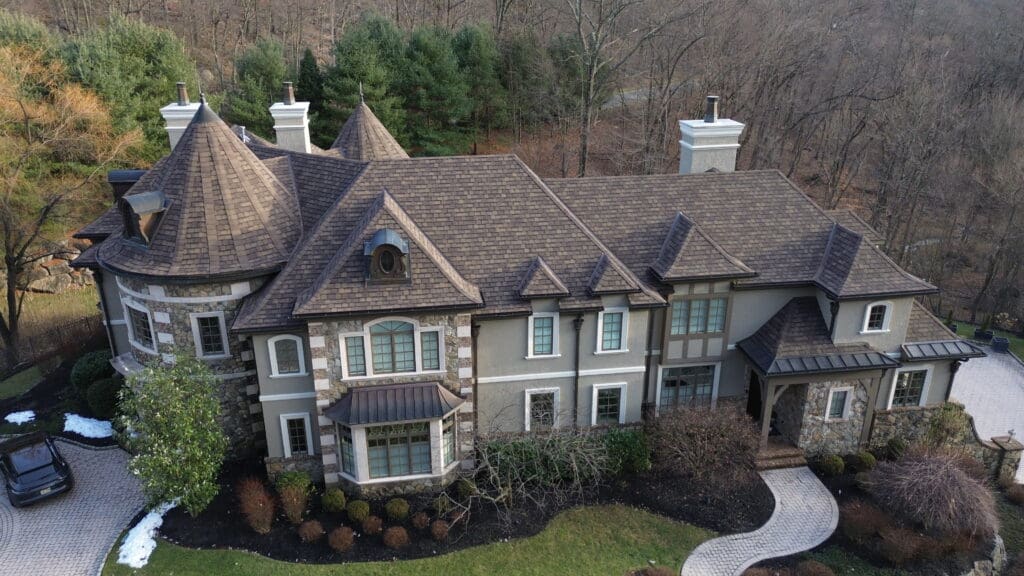
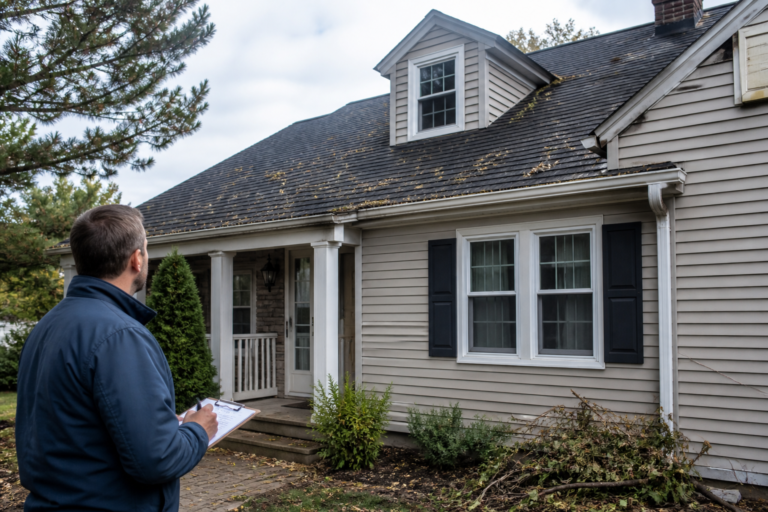
Roof repair in Hanover often begins with a ceiling stain, loose shingles after wind, water around a chimney, leakage near a dormer or skylight, or moisture at an addition. On split-levels and expanded homes, water can enter at an upper transition and appear in a lower section of the house.
Common trouble spots include chimney flashing, valleys, pipe boots, roof-wall intersections, aging shingles, skylights, and low-slope porch or addition roofs. Broad ranch roofs can also place a large amount of water into a limited number of gutter outlets, making edge and drainage performance important.
Tree debris can block valleys and gutters, while repeated overflow can damage fascia, soffits, siding, and foundation areas. A roof repair should include the related drainage condition when it contributes to the leak rather than treating the shingle surface in isolation.
Repair may be the right choice when the failed detail is localized and the remaining roof is sound. Replacement becomes more likely when leaks recur, wear is widespread, multiple layers or incompatible patches exist, decking has deteriorated, or ventilation and low-slope problems affect several roof sections.
See Roof Repair Services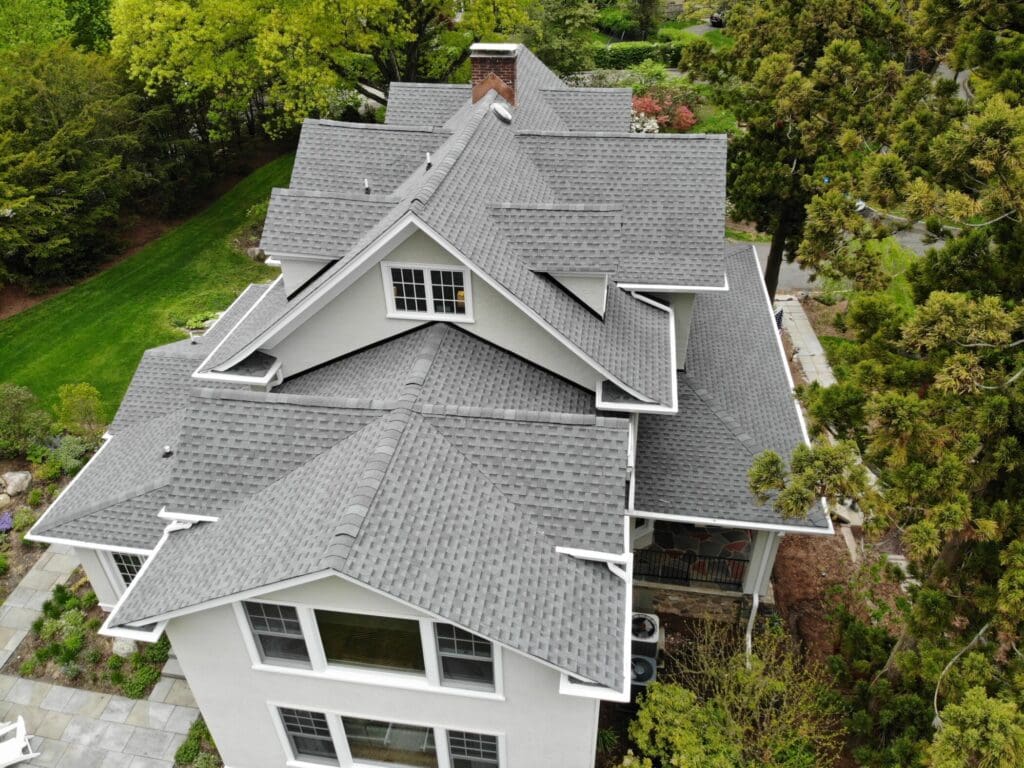
Whether your New Jersey home is your place to share meals with your family, cheer on your favorite team, or catch up with your friends, our local team is committed to making your home everything you’ve ever dreamed of.
Yes. Both communities are part of Hanover Township, and Blue Nail can evaluate roof repair and replacement throughout the township.
The proposal should still reflect the specific house, neighborhood access, association rules when applicable, and the exact roof conditions rather than using a generic township-wide scope.
An isolated pipe boot, flashing failure, small wind-damaged area, or localized low-slope defect may be repairable when the surrounding roof remains in good condition.
Replacement is more likely when leaks occur in several areas, shingles are broadly worn, the roof has multiple old layers, decking is damaged, or additions and transitions are failing throughout the system.
The contractor should confirm the pitch and select a material rated for that slope. The transition needs compatible underlayment or membrane, wall or headwall flashing, secure edge details, and a clear drainage path.
Simply extending conventional shingles onto an unsuitable pitch or coating an old transition often leads to recurring leaks. The tie-in should be rebuilt as a designed detail.
Cost depends on roof area, pitch, height, material, access, layers, deck condition, chimneys, dormers, skylights, additions, flashing, ventilation, gutters, and property protection. A simple ranch and a multi-level custom home require different labor and staging.
A useful estimate should identify the known scope, possible deck replacement, material and warranty options, cleanup, and any association or municipal responsibilities.
Split-levels often contain attic spaces at different heights that do not share a continuous air path. One roof section can overheat or retain moisture even when another section appears well ventilated.
Each attic zone should be inspected for intake, exhaust, insulation, and air-sealing conditions. Ventilation components should be balanced for the actual connected area.
The requirement depends on the scope and current interpretation of construction and zoning rules. Structural work, decking, additions, rooftop elements, or related changes can affect what is required.
Confirm the project with the Hanover Township Building and Zoning Department before work begins. The written proposal should identify who handles applications and inspections when they apply.