973-937-8876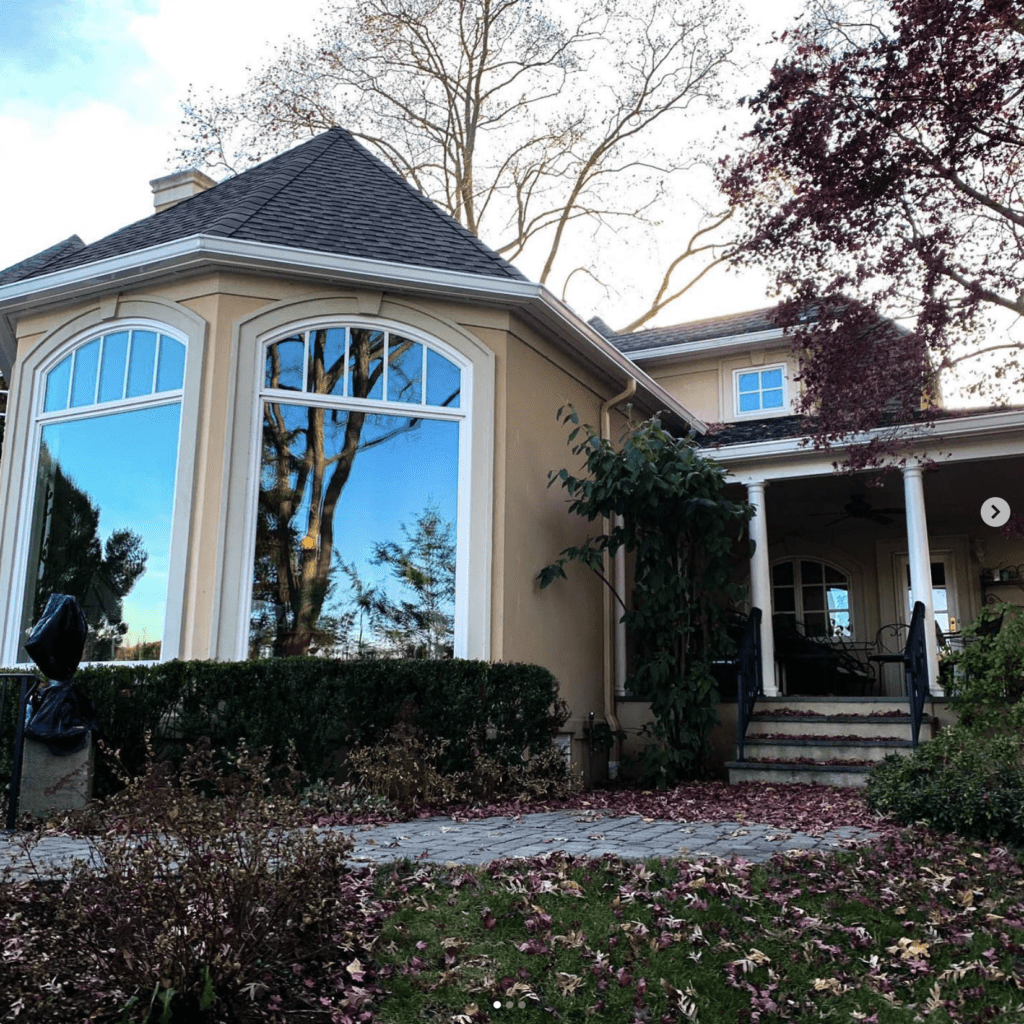
2 minute read
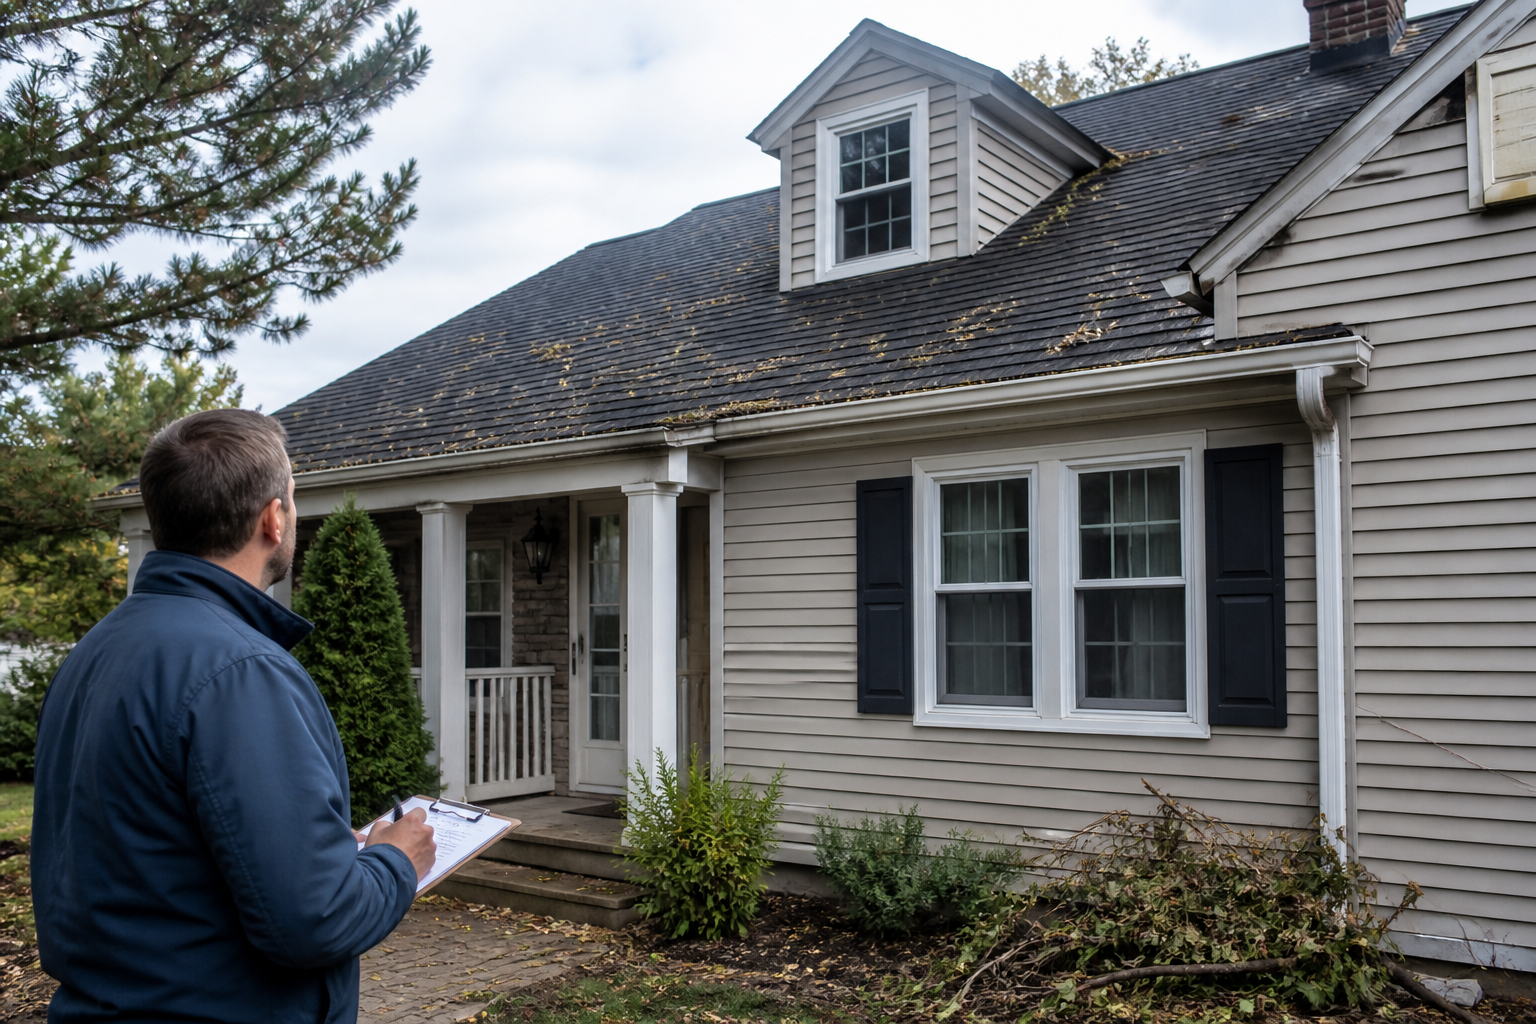
After the Nor’easter: The Roof Problems Homeowners Notice Too Late
Understanding Post-Nor’easter Roof Issues Nor’easters bring intense wind and rain that can…
If you need a trusted roofing company in Livingston, New Jersey, the experienced team at Blue Nail Roofing and Siding can help. We can serve all of your roofing needs, from minor maintenance and repairs to full roof installation and replacement.

Outstanding GAF Golden Pledge Warranty

Flexible Financing

Wide Range of Top-Notch Services
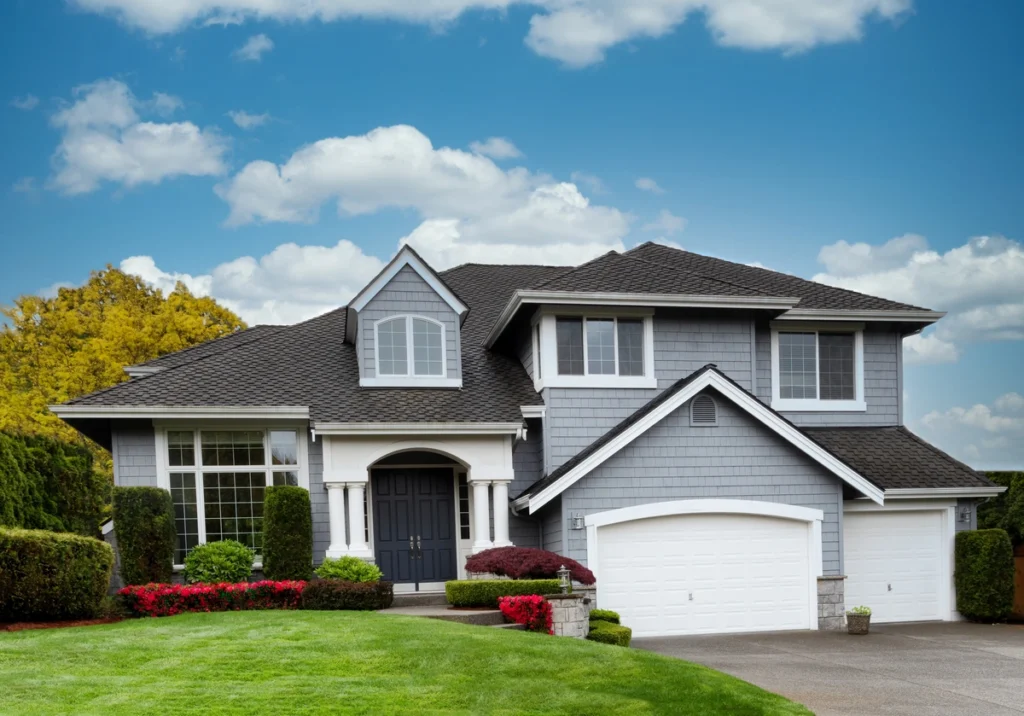
If you need a roofing contractor in Livingston, NJ, look for a company that understands postwar construction, expanded suburban homes, wooded lots, and the complex rooflines found on many renovated and custom properties.
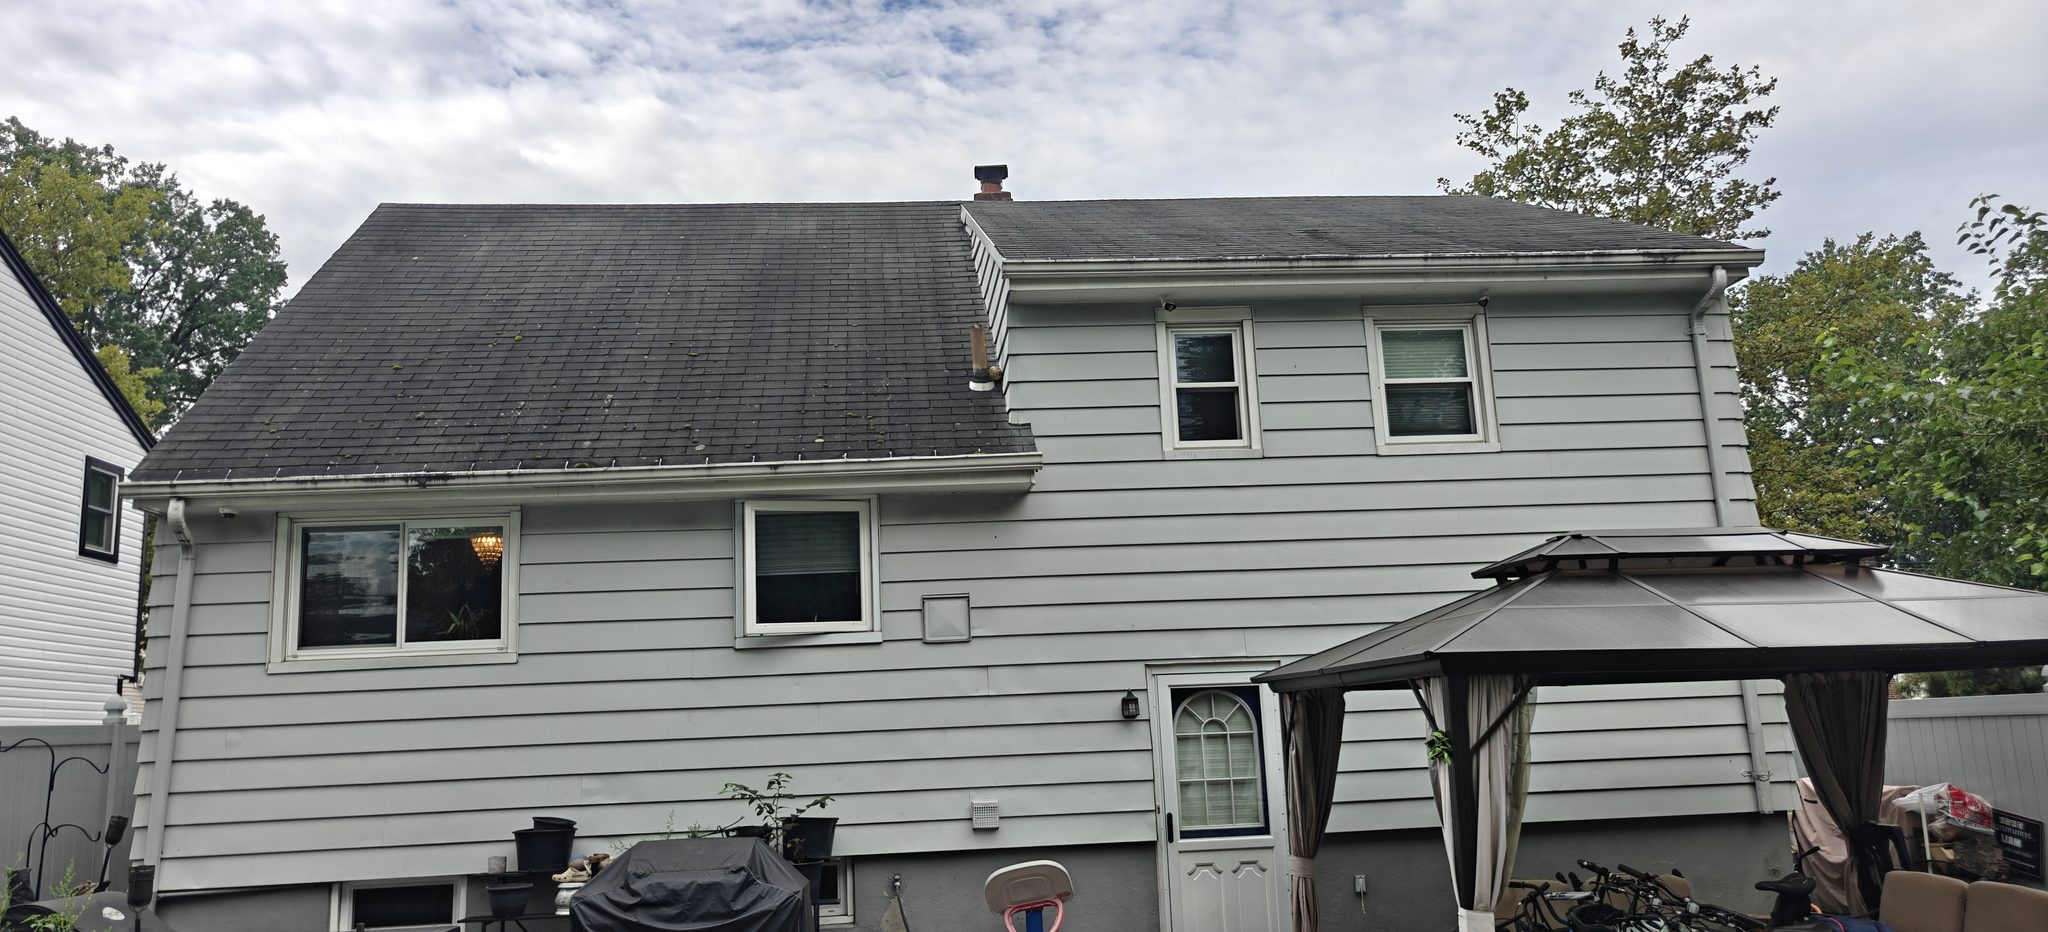
Livingston grew from earlier hamlets and farmland into a major commuting suburb, and its housing reflects that evolution. Near Livingston Center, South Livingston Avenue, Northfield, Route 10, Riker Hill, and established residential streets, homes include ranches, split-levels, bi-levels, Cape Cods, Colonials, mid-century designs, and newer rebuilds. Many original homes have also been enlarged with second floors, rear additions, garages, sunrooms, and new primary suites.
Additions create roofing questions that are easy to miss from the ground. The original roof and newer section may have different pitches, ventilation paths, deck materials, and drainage patterns. Water can concentrate where a higher wall meets a lower roof, where a valley was added, or where gutters from one roof discharge onto another.
Whether your home is near the Force Homestead, Riker Hill Art Park, East Hills Park, or one of Livingston's larger residential neighborhoods, Blue Nail can help evaluate repair, replacement, storm damage, flashing, ventilation, gutters, and the long-term performance of the entire roof system.
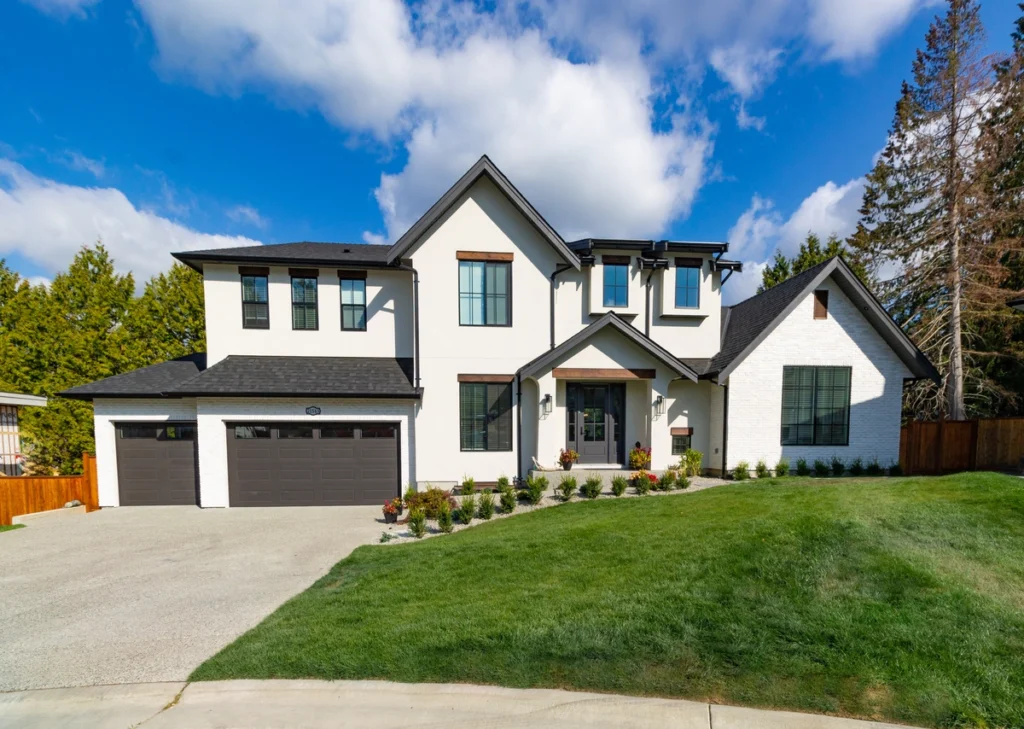
Common Livingston Home Styles
A quick visual guide to show homeowners what matters most based on the style and structure of their home.
Traditional roofs need crisp workmanship and clean curb appeal.
Watch for: chimney flashing, dormers, ridge ventilation, valleys, and straight shingle lines.
These homes often have living space tucked under the roofline.
Watch for: dormers, sidewalls, roof-to-wall intersections, ventilation, and heat/moisture control.
Long roof planes make drainage and edge detail easy to spot.
Watch for: attic airflow, clean roof edges, broad gutter runs, and dependable drainage.
The biggest risks usually happen where roof sections come together.
Watch for: step flashing, roof-wall connections, valleys, gutters, and downspouts that move water away fast.
Older multi-unit roofs should be treated as full systems, not isolated leak repairs.
Watch for: vent pipes, chimneys, skylights, low-slope areas, and aging roof decking.
Shared rooflines need consistency as much as they need performance.
Watch for: HOA requirements, material matching, drainage patterns, and a uniform exterior look.
Roof replacement in Livingston should evaluate how the house has changed since it was built. A roof that appears uniform may cover an original postwar structure, a later second-story addition, a garage conversion, and a rear expansion. Each section can have different decking, insulation, airflow, and flashing requirements.
The proposal should map the roof by section and identify important transitions, including walls above lower roofs, valleys, chimneys, skylights, dormers, and attached garages. It should also explain how intake and exhaust ventilation will work across separate attic spaces. A single ridge vent cannot help an area that has no open path to it.
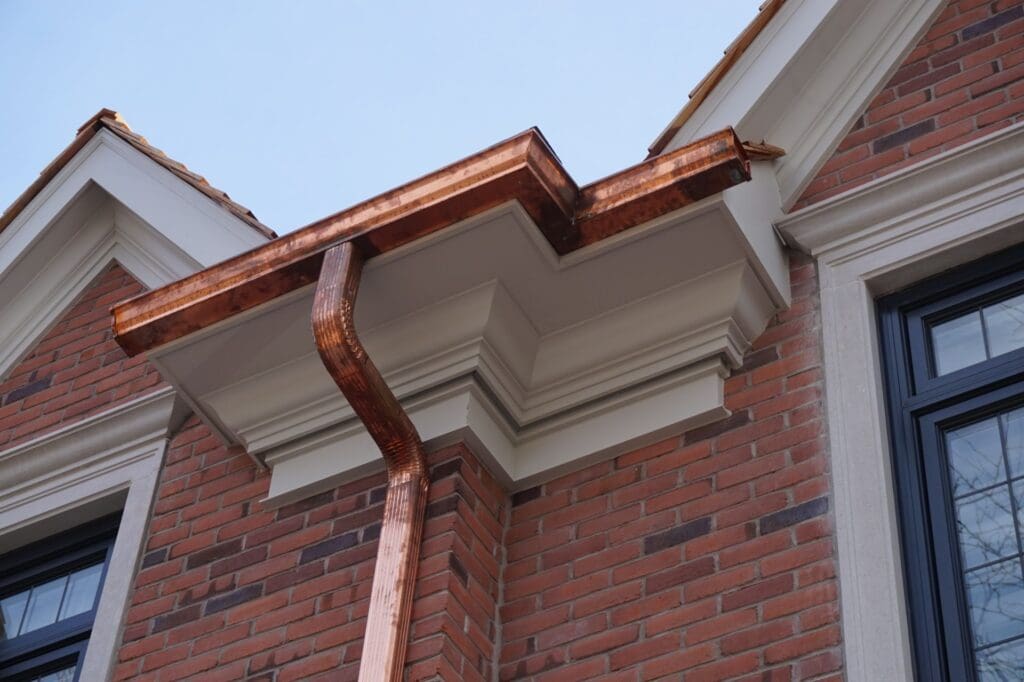
Larger roof areas require deliberate drainage. Gutter sizing, downspout placement, valley discharge, and the way upper roofs empty onto lower roofs should all be reviewed. On wooded lots, the system should be designed with realistic maintenance needs in mind, including leaf accumulation and shaded areas that dry slowly.
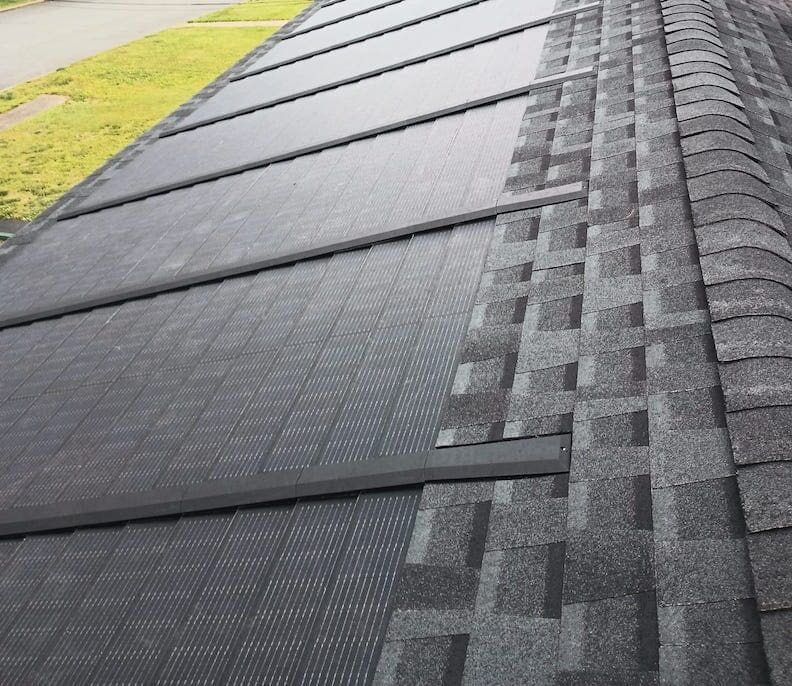
Blue Nail can help homeowners compare GAF architectural shingles, metal roofing, composite slate and shakes, natural slate, and cedar shakes. Material selection should balance design, roof pitch, maintenance, warranty, and the scale of the home.
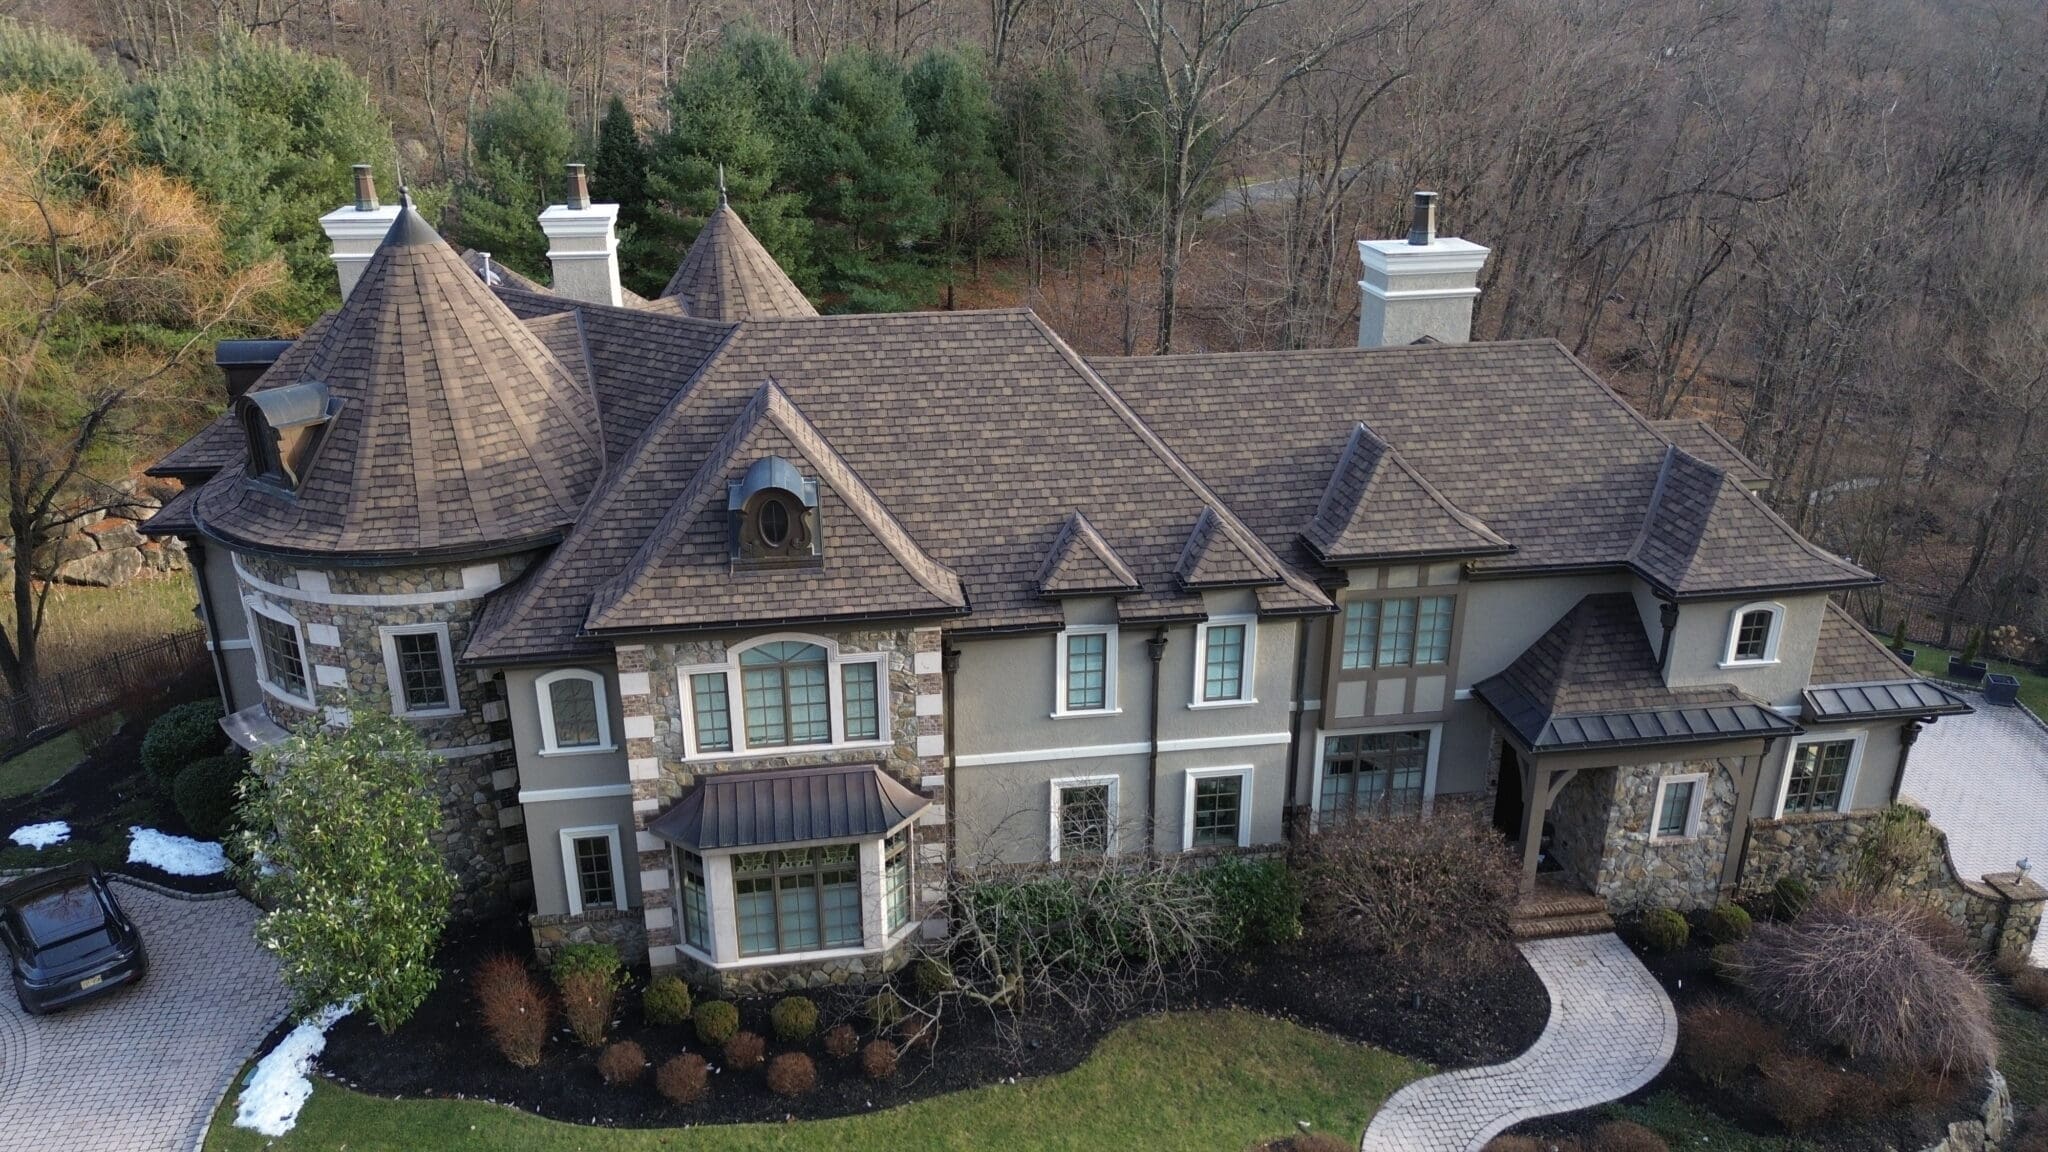
Roof repair in Livingston commonly involves flashing at additions, missing or creased shingles after wind, leaks around skylights or chimneys, failed pipe boots, valley wear, and gutter-related water intrusion. On expanded homes, the first place water appears is not always directly below the failed detail.
A lower roof beneath a second-story wall is a frequent trouble area because it relies on correctly integrated step flashing, counterflashing, siding clearances, and kickout flashing. Surface sealant may temporarily slow a leak but does not replace a properly layered assembly.
Wooded properties can experience branch impact, leaf-filled valleys, overflowing gutters, and organic buildup in shaded sections. These conditions should be corrected without aggressive cleaning methods that can damage the roofing surface.
A practical repair recommendation should consider the age of each roof section. Repairing a newer addition may make perfect sense even if the original roof will need replacement later. Conversely, repeatedly repairing several aging sections may cost more than coordinating one complete project.
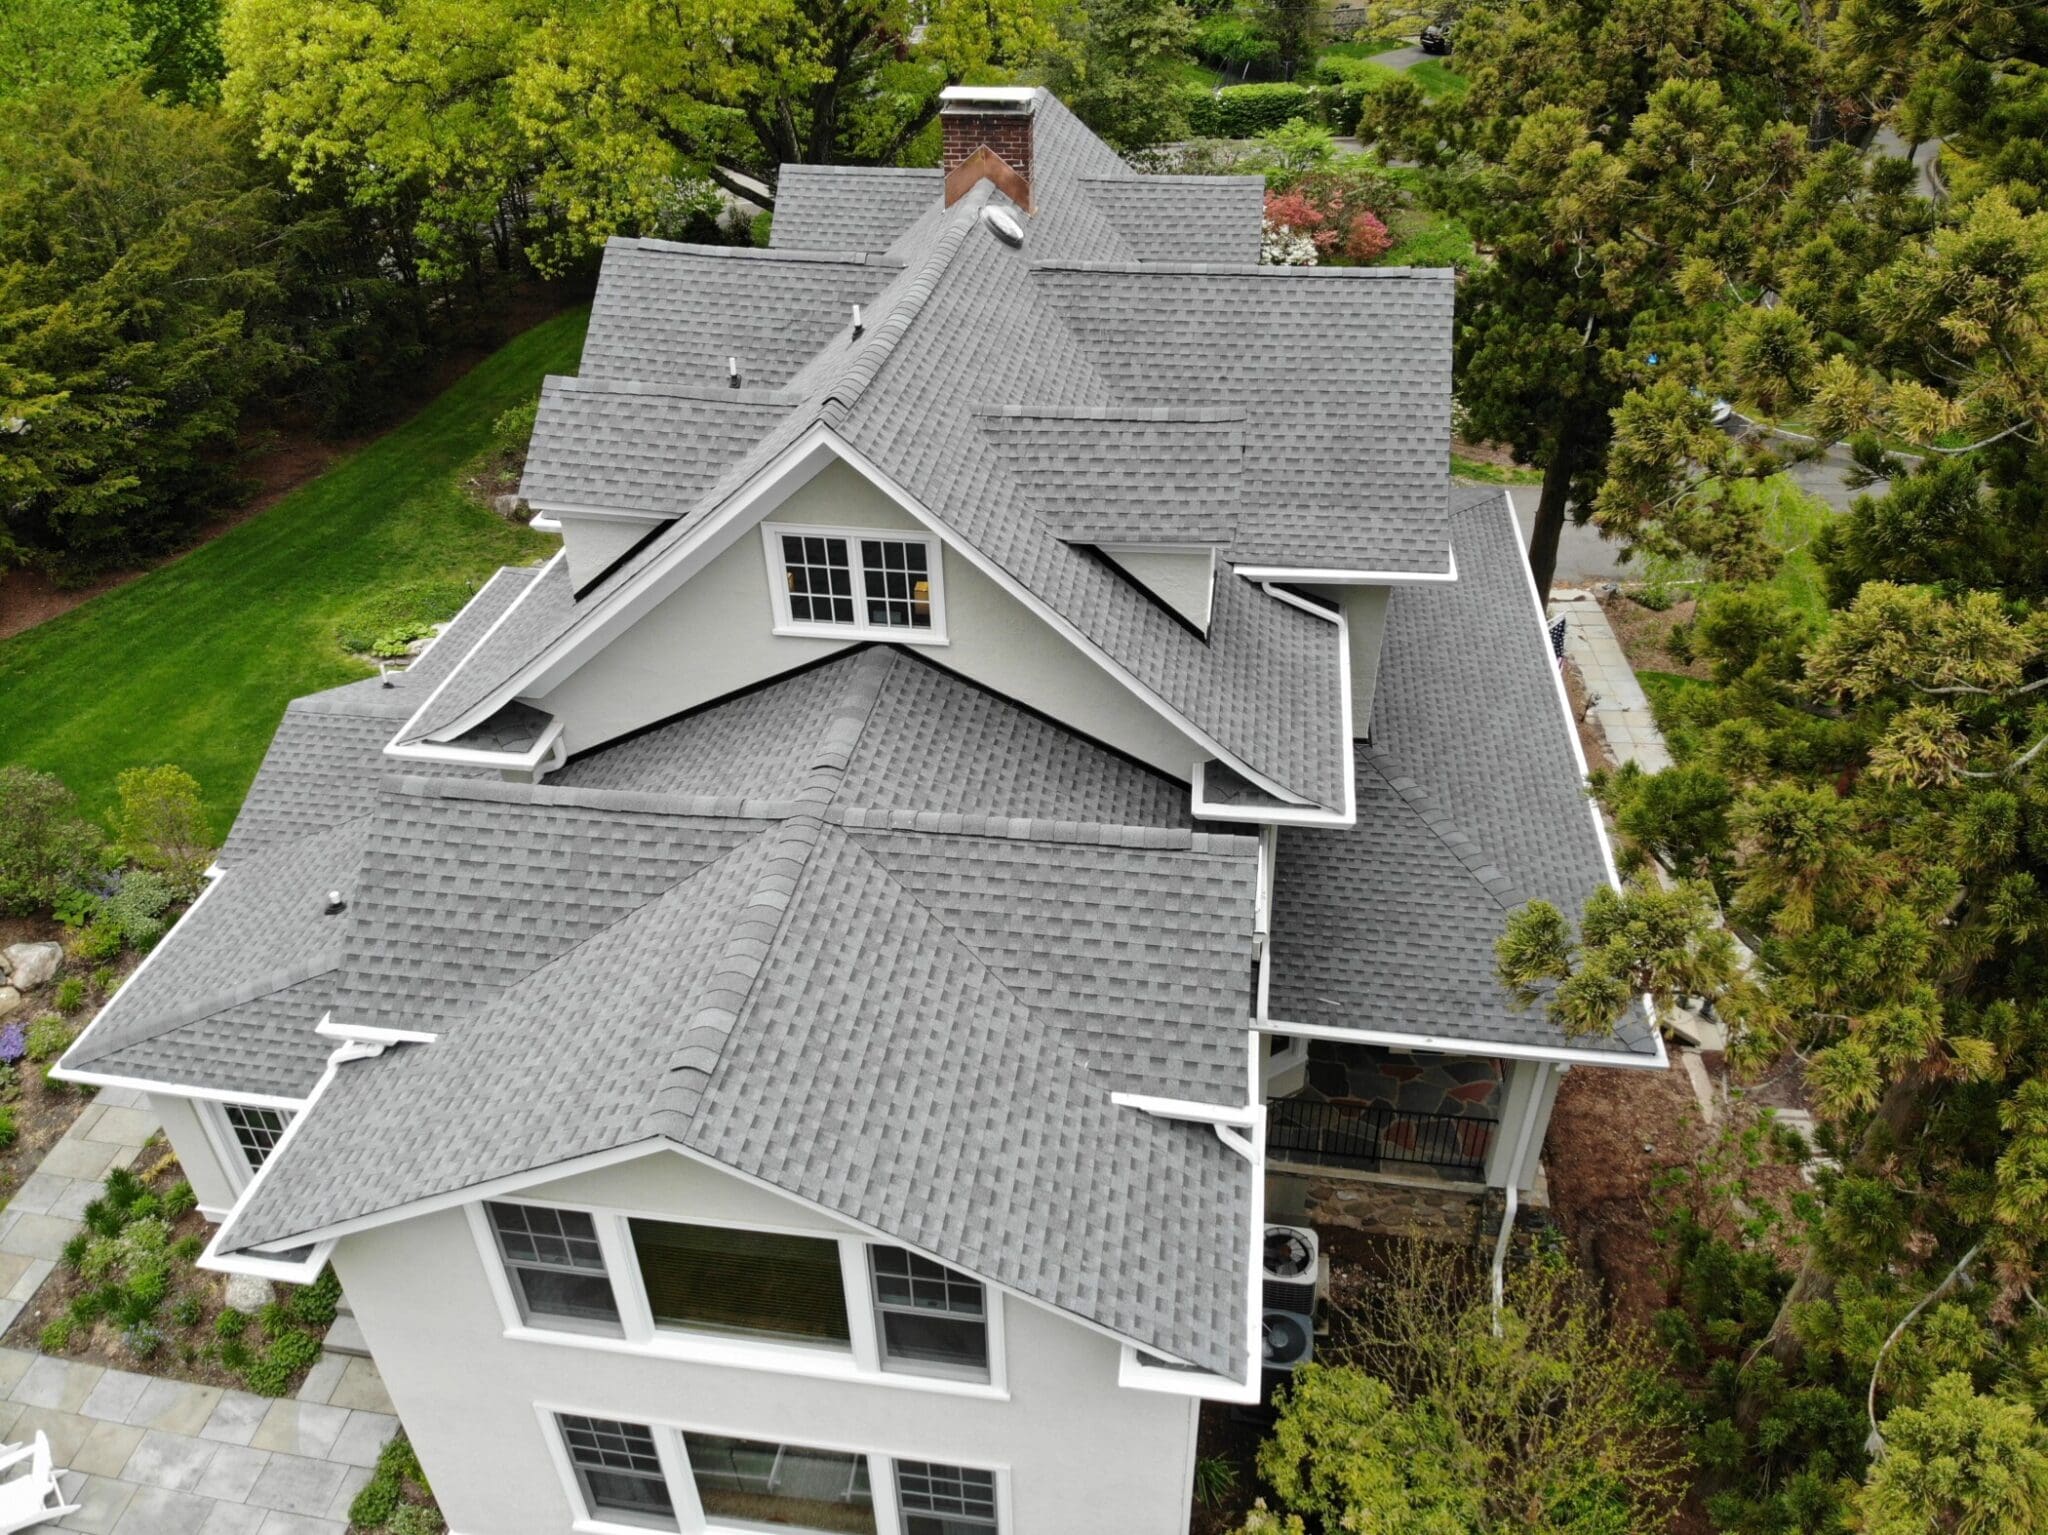
Whether your New Jersey home is your place to share meals with your family, cheer on your favorite team, or catch up with your friends, our local team is committed to making your home everything you’ve ever dreamed of.
Repair may be appropriate when damage is isolated and the relevant roof section remains in good condition. Replacement becomes more likely when several sections are aging, leaks occur at multiple transitions, shingles are broadly worn, or ventilation and deck issues affect the full system.
On expanded homes, the answer may be a phased plan rather than an all-or-nothing decision.
Cost depends on square footage, pitch, height, material, number of layers, deck condition, roof complexity, skylights, chimneys, flashing, ventilation, gutters, and access. Large custom homes and additions generally have more detail work than a straightforward ranch.
The proposal should identify separate roof zones and explain how unexpected deck replacement or transition work will be handled.
Additions introduce new walls, valleys, pitch changes, and drainage paths. Leaks can occur when step flashing is omitted, siding is installed too close to shingles, upper gutters discharge onto a lower roof, or old and new materials are joined incorrectly.
The repair should restore a layered water-shedding detail rather than relying only on exposed caulk.
Every enclosed roof assembly needs an appropriate moisture and heat-management strategy, but the solution depends on how it is built. Traditional vented attics typically need balanced intake and exhaust, while some compact or conditioned assemblies are designed differently.
Homes with additions should be inspected by section because one attic may be open and another may be isolated.
Not simply because the home is large. Gutter capacity should reflect the roof area draining to each run, the steepness of the roof, valley concentration, and the number and location of downspouts.
A long run with too few outlets can overflow even when the gutter looks substantial from the ground.
There is no single best material for every house. Architectural shingles are versatile, while metal, composite slate or shake, natural slate, and cedar may suit particular designs and priorities. Pitch, complexity, maintenance, budget, and exterior style all matter.
The contractor should explain how the complete system and warranty differ, not only show color samples.





Had our windows replaced by Blue Nail and they did an incredible job! EJ, Dom, Miguel, and the rest of the team were incredibly efficient while still being meticulous with every detail. They cleaned up every last piece of debris before they left, and the entire project went so much faster than I anticipated. Highly recommend!

Blue Nail Exteriors was outstanding to work with for installation of our new roof and gutters! They were timely and very friendly throughout the entire process. We love how our new roof and gutters look! I highly recommend reaching out to them and I’ve already told anyone I’ve ran into how great they are! My wife and I know in the future we will be contacting them again for windows and siding at some point!

Very Flexible and move fast once they are allowed to work. Painting took longer than expected (weather) and they were patient and professional. The price for our service was almost a $700 dollars less than another popular gutter only business.

Excellent. The team worked hard, got the job done in 2 days and was very professional in all aspects. The team coordinator (Kevin) was outstanding and incredibly knowledgeable.

Blue Nail is responsive, professional and a pleasure to deal with.

High recommendations 100%! This team was available, on time, cared, and helped prioritize our roofing before my birth. The crew were all hard working and no time wasted. Our roof looks beautiful on our first home. So very please and thankful this company came to our recommendation. You won't be disappointed!

Called about water pooling at the corner of our house near the gutter. Dan came by within 30 minutes to check it out. Turned out the gutters were just clogged. He went ahead and checked all the gutters around the house while he was here and got it sorted. Friendly, responsive, and genuinely helpful. Thank you so much! Blue Nail goes above and beyond for their customers.

They were fantastic! Managed to squeeze in a roof replacement job before our due date (birth) despite that I gave a very short notice, and they did a great job, cleaned up well, and to a good price! It was great! Thank you! My highest recommendations.

Blue Nail resided our home using Hardie material. Their price was competitive, and the quality of work was a 6 out of 5 stars! John Hogan and his team are easy to work with as was the excellent crew doing the work on our house. They were meticulous! I would recommend Blue Nail without hesitation or reservation!