973-937-8876
2 minute read
After the Nor’easter: The Roof Problems Homeowners Notice Too Late
Understanding Post-Nor’easter Roof Issues Nor’easters bring intense wind and rain that can…
Blue Nail Roofing and Siding provides roof repair, maintenance, and replacement throughout Lyndhurst, New Jersey. From established neighborhoods near Ridge Road, Valley Brook Avenue, and Stuyvesant Avenue to properties near the Passaic River and Meadowlands, we tailor the roofing plan to architecture, exposure, drainage, access, and the exact site.

Outstanding GAF Golden Pledge Warranty

Flexible Financing

Wide Range of Top-Notch Services
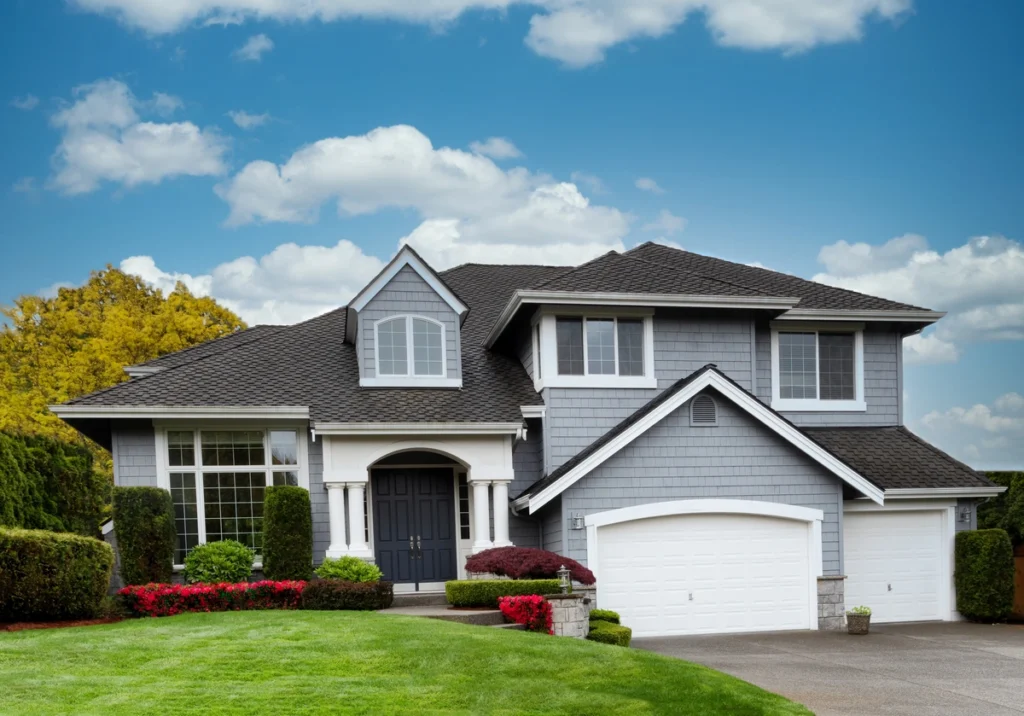
Lyndhurst includes older residential streets, transit-oriented neighborhoods near the Lyndhurst and Kingsland station areas, postwar housing, multifamily properties, commercial corridors, and lower-lying areas toward the Meadowlands. Homes range from Foursquares and Colonials to Cape Cods, Tudors, ranches, split-levels, duplexes, and expanded properties with several roof elevations.
The township's geography creates two different water considerations. Official emergency guidance identifies flood-prone areas along the Passaic River side and in the eastern Meadowlands area near the Hackensack River system. That does not mean every Lyndhurst address is affected; floodplain status, access, drainage, and any applicable requirements must be checked for the exact property.
Open Meadowlands exposure can also increase wind across some roof planes, while established residential streets may have mature trees, shaded eaves, and leaf-filled gutters. Roof design should account for edge fastening, ridge and hip details, broad drainage areas, downspout discharge, and whether water or wind concentrates at additions and attached garages.
Site access varies from compact lots and shared driveways to larger properties with long roof planes. Parked cars, overhead utilities, fences, porches, neighboring homes, landscaping, and occupied units should be included in the project plan. Blue Nail evaluates the roof and the surroundings so replacement or repair is designed for how the property actually functions.
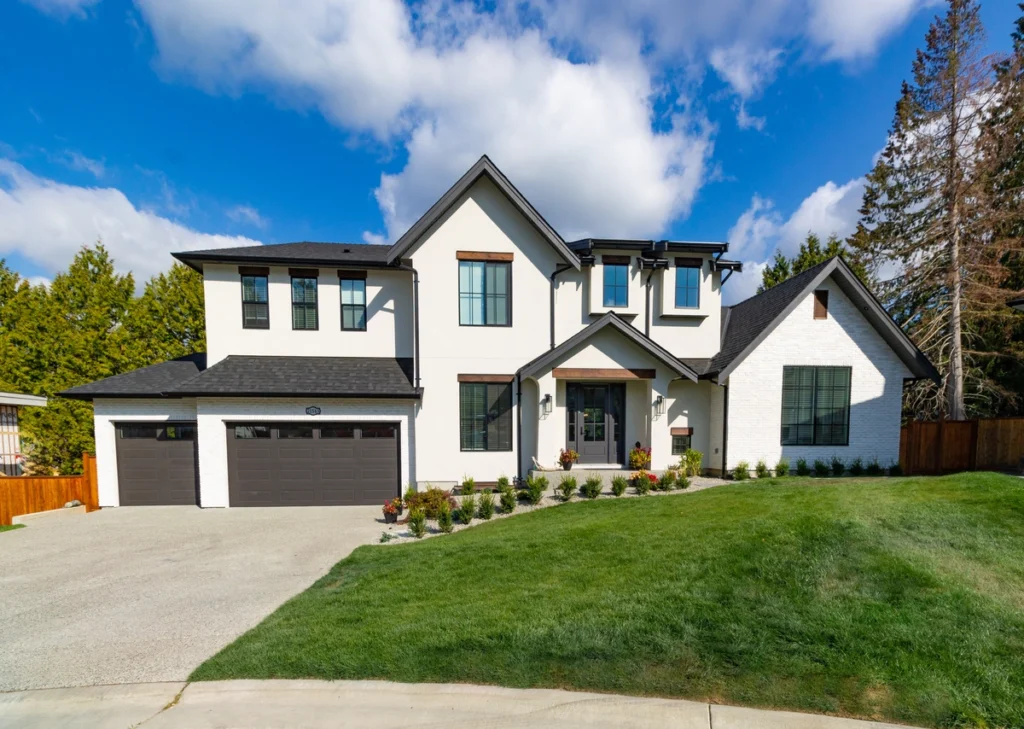
Common Lyndhurst Home Styles
Lyndhurst homes combine older North Jersey architecture, postwar roof forms, multifamily use, and low-slope sections that each demand different detailing.
Broad roofs, porches, masonry chimneys, and multiple vent stacks often sit above occupied units and compact side yards.
Watch for: porch transitions, chimney flashing, plank decking, shared access, gutter capacity, resident communication, and rear additions.
Steep gables, dormers, brick or stone details, and prominent front roof planes require clean, durable flashing.
Watch for: step flashing, chimney saddles, narrow valleys, dormer cheeks, ridge ventilation, decorative sections, and matching additions.
Dormered upper floors and broad eaves can have interrupted airflow and several short roof-to-wall intersections.
Watch for: knee-wall ventilation, blocked soffits, dormer flashing, low rear roofs, ice-prone eaves, porch tie-ins, and insulation contact.
Long roof planes, attached garages, and multiple elevations move large volumes of water and may contain separate attic zones.
Watch for: garage transitions, broad gutters, high-to-low runoff, low-slope additions, separate ventilation, wind exposure, and downspout placement.
Attached and multi-unit properties may share roof planes, walls, drainage, entrances, and exterior standards.
Watch for: ownership boundaries, fire separations, shared gutters, access, material matching, resident notices, and responsibility at adjoining roofs.
Some multifamily and commercial properties use membranes, parapets, drains, scuppers, coping, and rooftop equipment.
Watch for: ponding, seams, wet insulation, edge metal, wall flashing, drain capacity, penetrations, and safe work above occupied areas.
Roof replacement in Lyndhurst should start with a roof and exposure map. The contractor should document every steep- and low-slope section, chimney, dormer, addition, garage, wall intersection, vent, gutter, drain, and roof edge. The site review should also note open wind exposure, tree cover, drainage direction, and any floodplain or access constraints.
Tear-off may reveal plank decking, patched sheathing, several layers, abandoned openings, deteriorated fascia, or flashing installed during earlier additions. Cape Cods and finished upper floors may also have blocked airflow that should be corrected while the roof is open. The proposal should state how deck and ventilation work will be evaluated and priced.
The logistics plan should protect driveways, vehicles, porches, neighboring homes, fences, landscaping, and utility equipment. In compact or multifamily settings, resident notices and safe entrances are essential. Weather forecasting and temporary dry-in are particularly important when several roof elevations or membrane sections are opened in sequence.
Blue Nail can help compare architectural shingles, metal roofing, composite slate or shakes, specialty materials, and low-slope membranes. The final assembly should match pitch, wind exposure, drainage, attic design, building use, maintenance expectations, and budget.
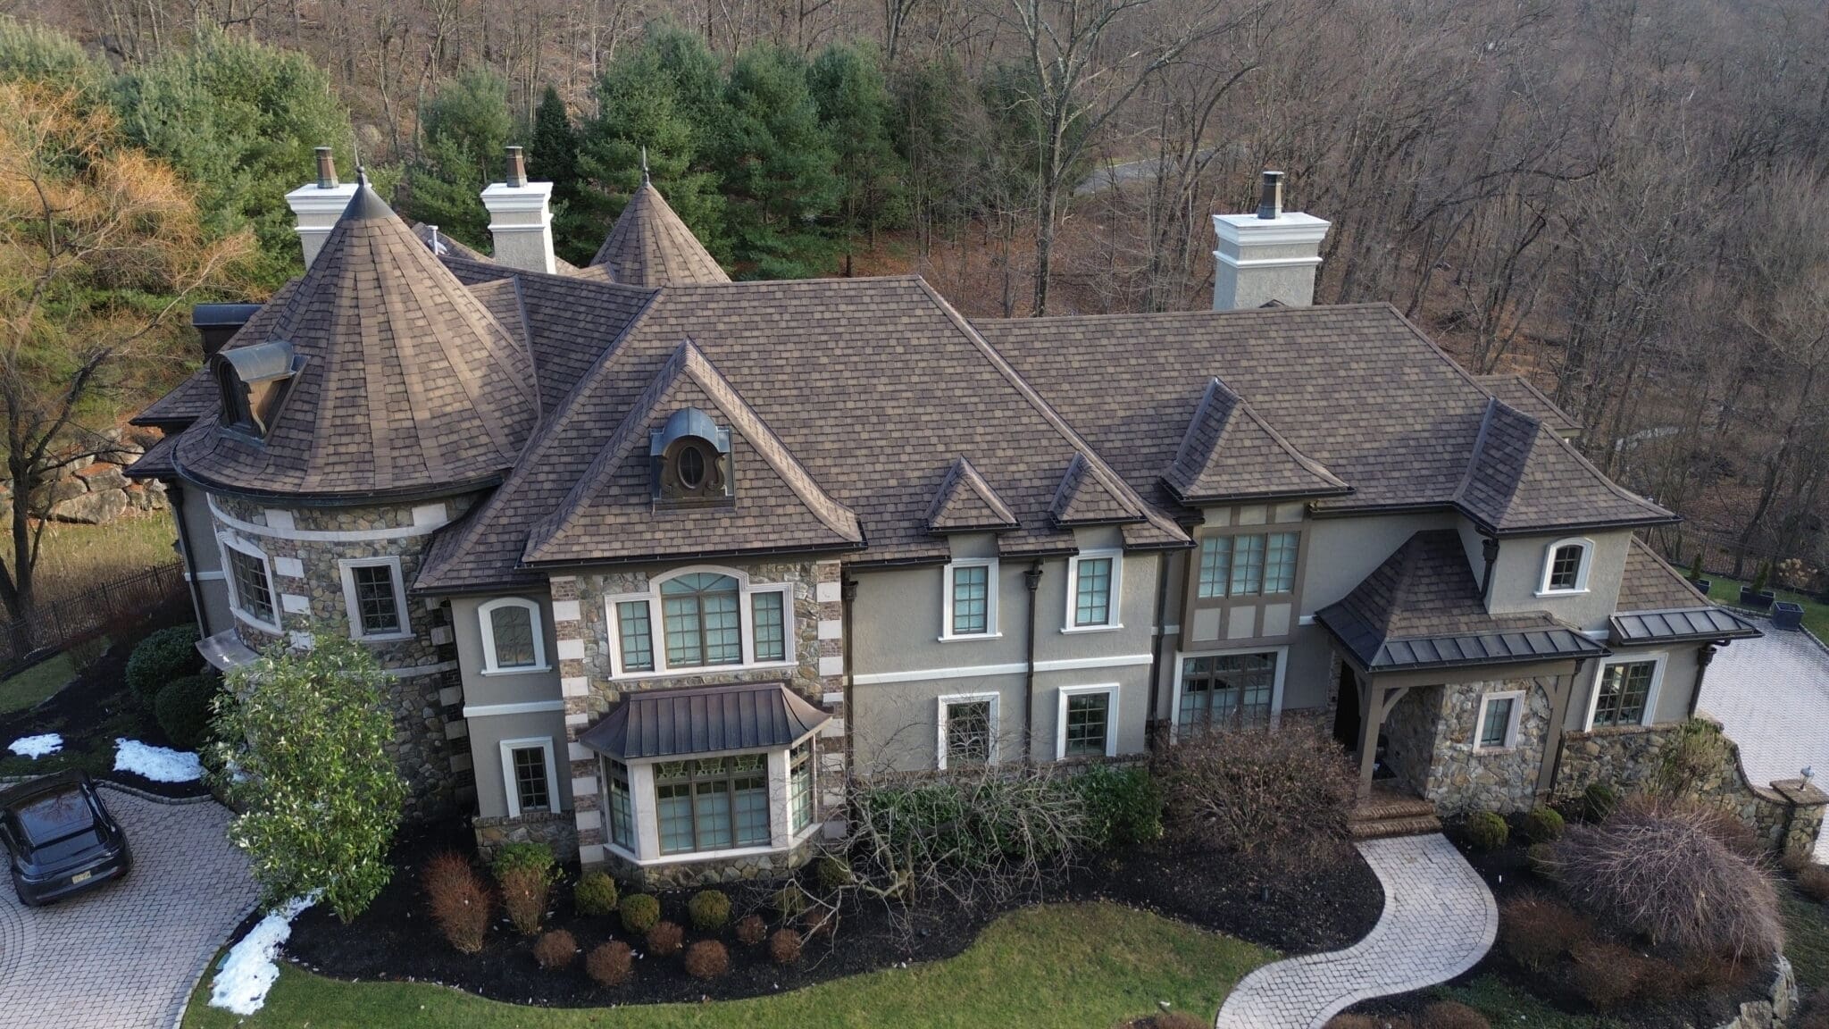
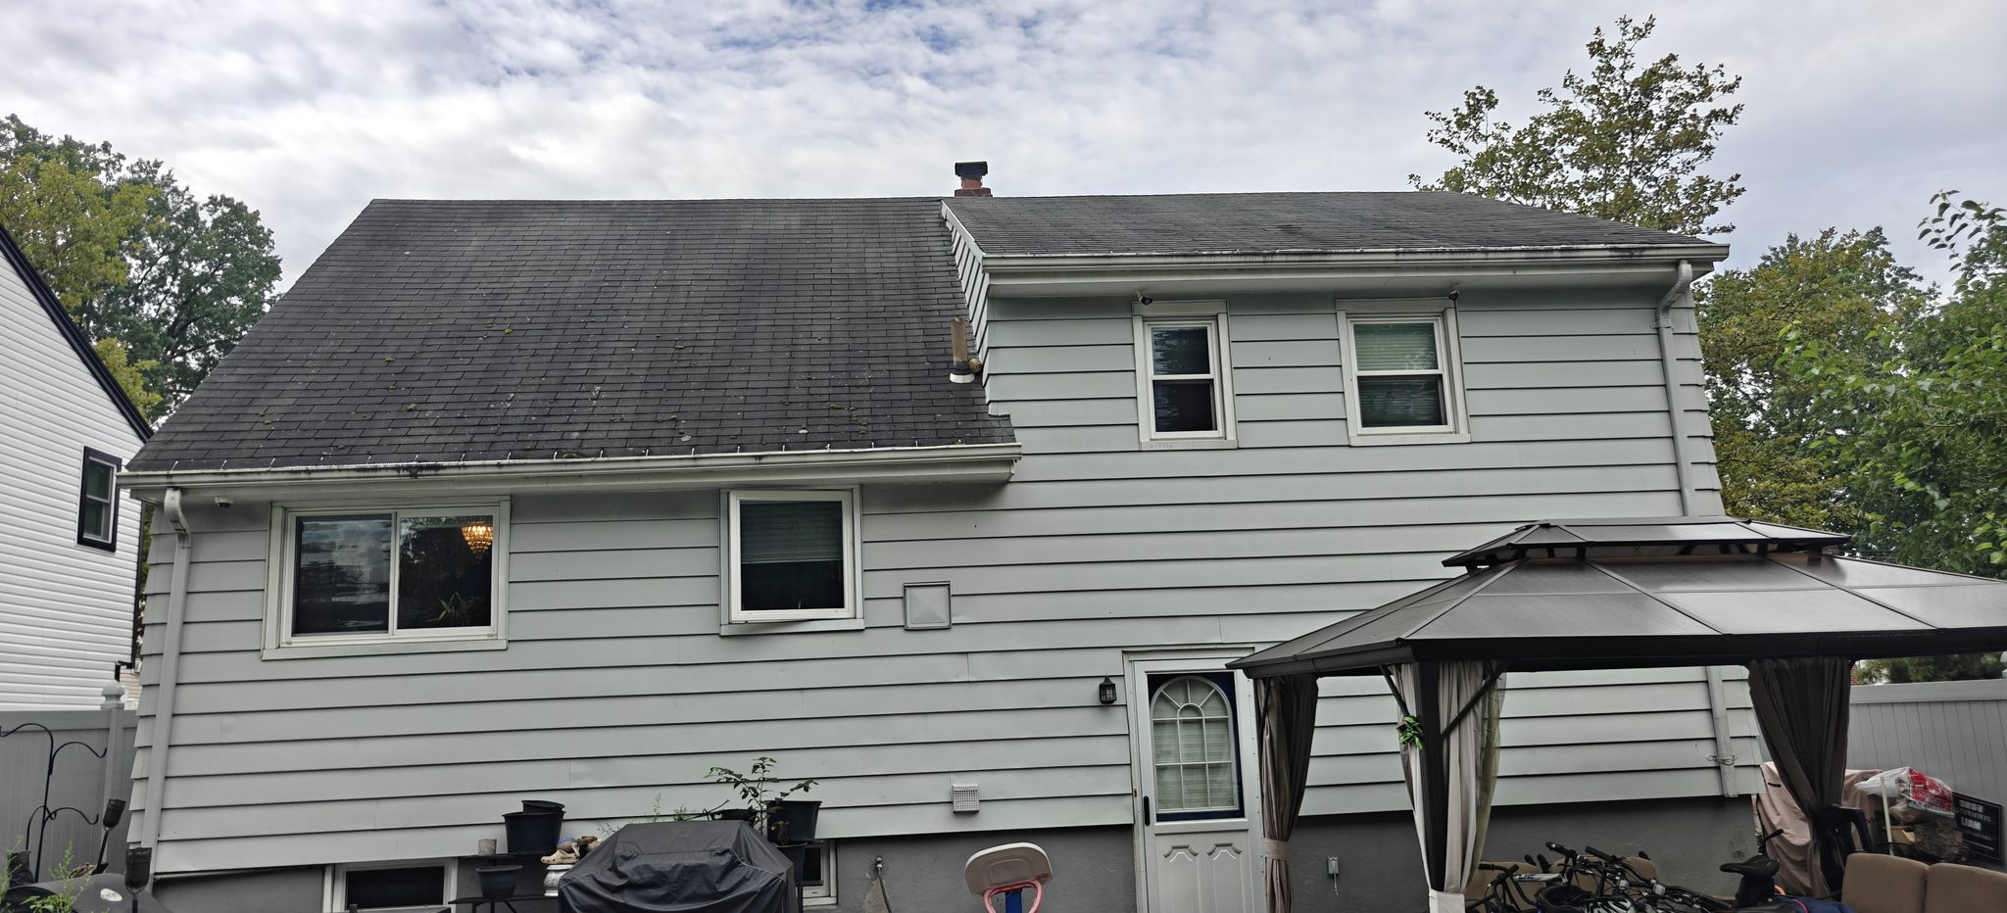
Roof repair in Lyndhurst often involves wind-lifted shingles, ridge and hip caps, chimney flashing, pipe boots, dormers, and transitions at garages or additions. Open exposure can affect edges and ridges, while tree-lined sections may collect debris and stay damp. The inspection should consider both weather direction and roof geometry.
Leaks near finished upper floors may be caused by condensation rather than exterior water. Bathroom exhaust, air leakage, blocked soffit intake, compressed insulation, and incomplete rafter ventilation can wet the deck from below. A proper diagnosis may require both attic and exterior inspection.
Low-slope sections need system-specific repairs. Open seams, punctures, failed wall termination, clogged drains, and ponding are not corrected by the same patch. Wet insulation or deck damage should be identified before coating or covering the roof.
A localized repair is appropriate when the failed detail is accessible and surrounding materials remain sound. Replacement may be the stronger investment when wind damage is widespread, several sections are aging, repairs have accumulated, drainage is inadequate, or the deck and ventilation need broad correction.
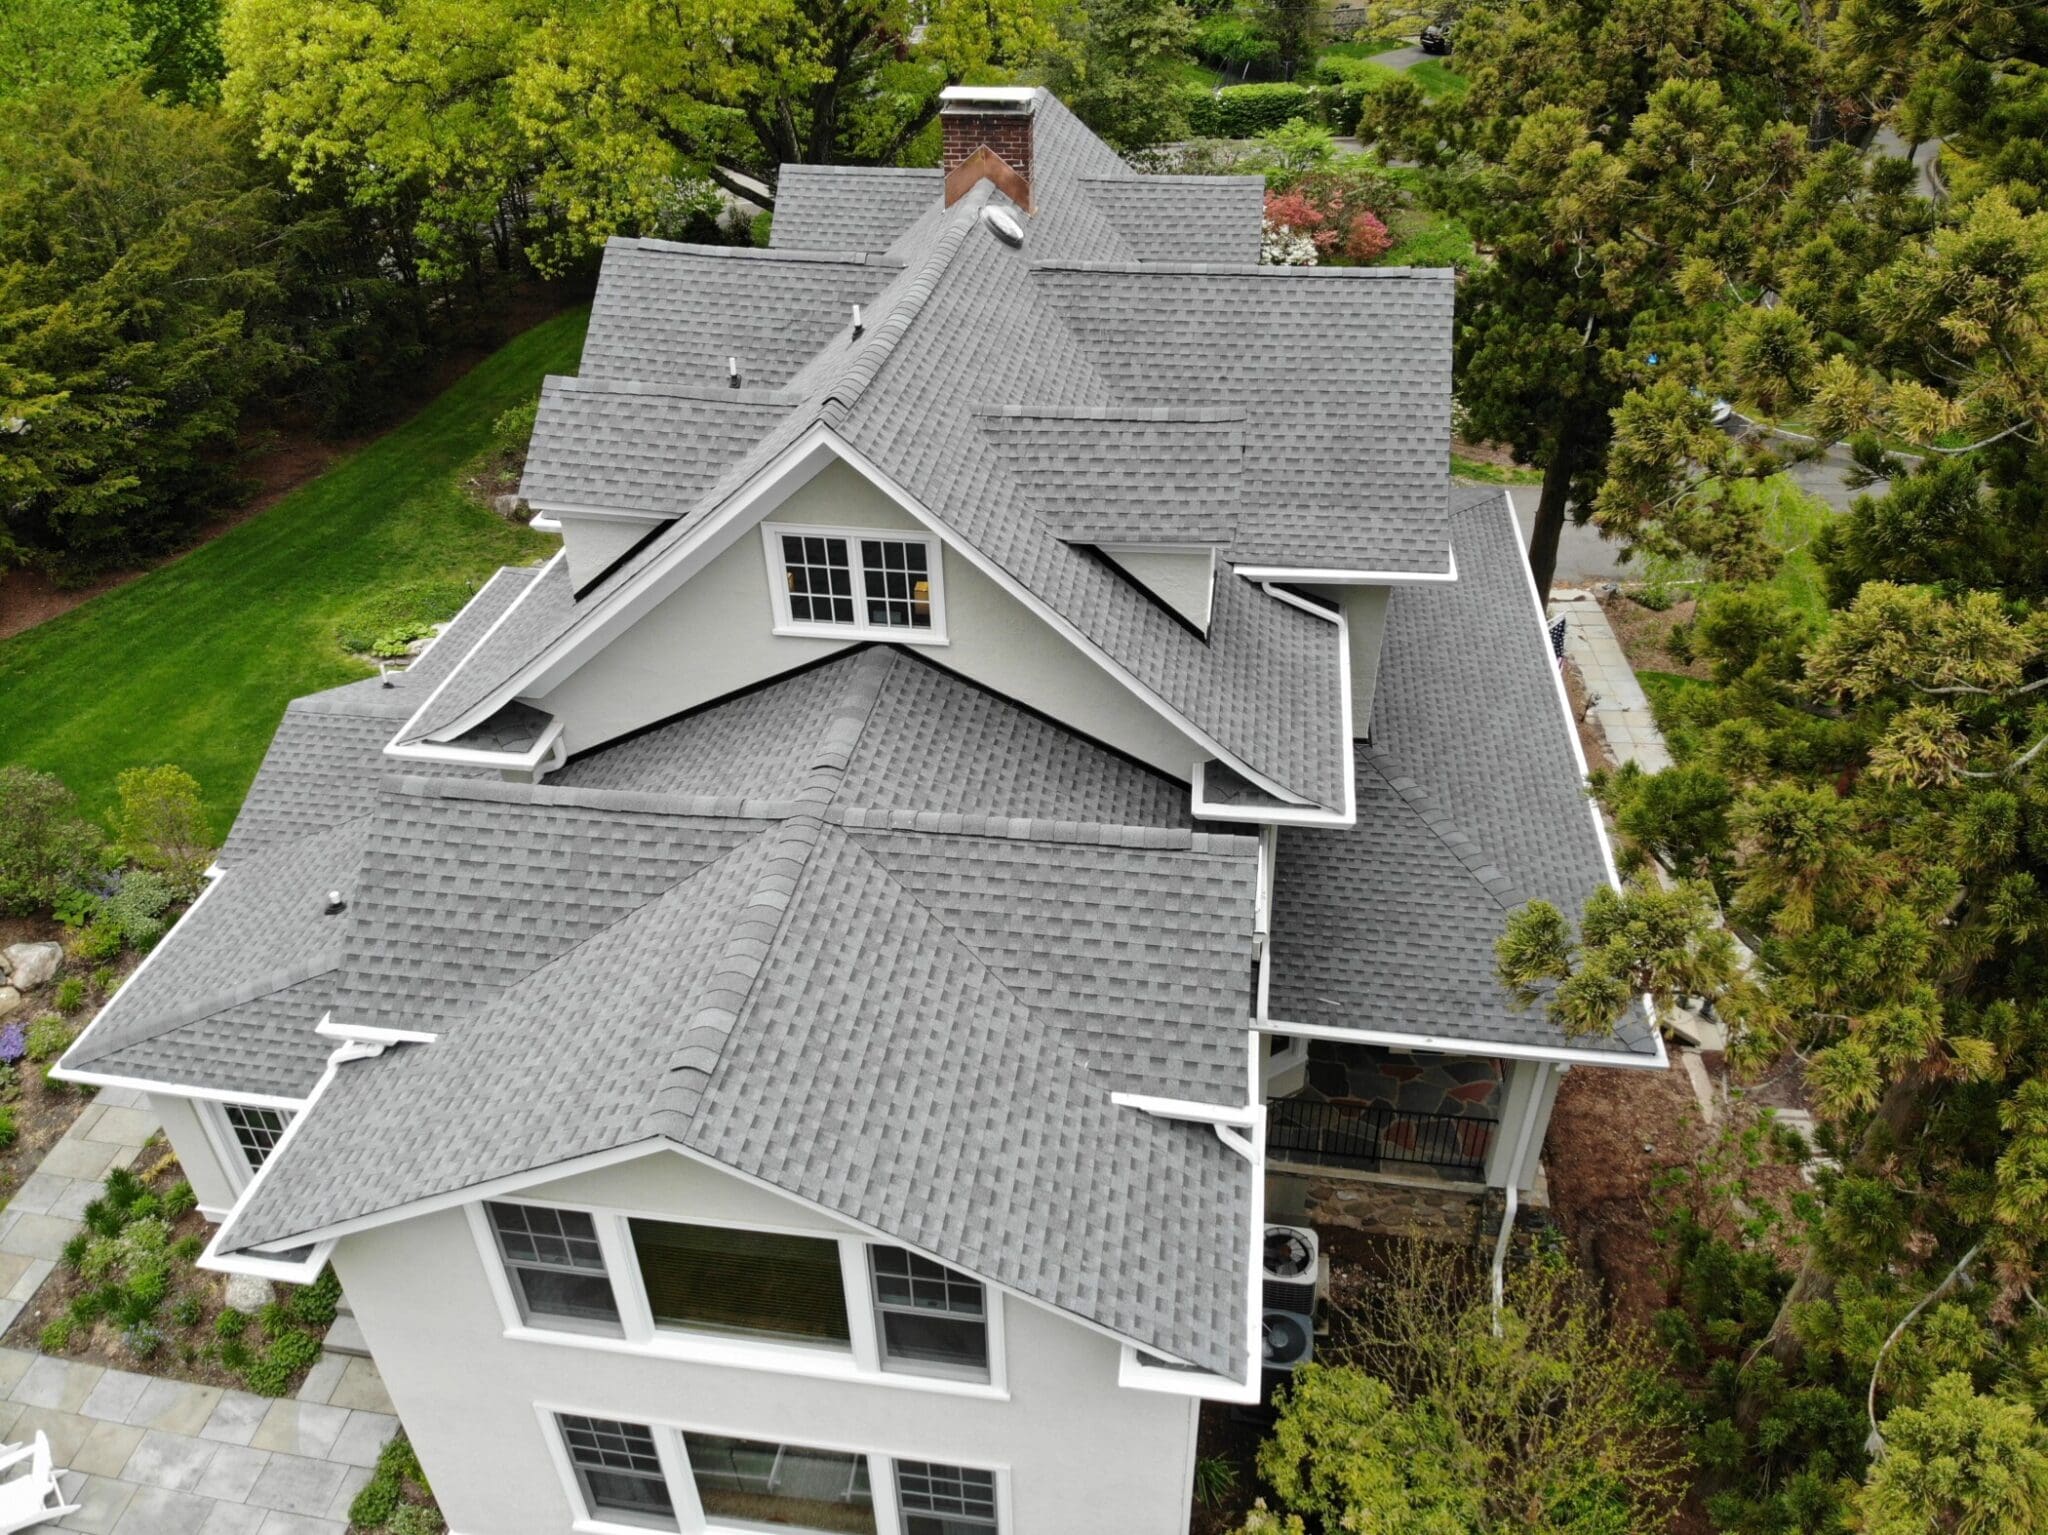
Whether your New Jersey home is your place to share meals with your family, cheer on your favorite team, or catch up with your friends, our local team is committed to making your home everything you’ve ever dreamed of.
Lyndhurst maintains Building and Construction departments and publishes permit forms, but the exact requirement depends on the work scope and current rules. Structural repair, deck reconstruction, altered rooflines, and some multifamily or low-slope projects can require additional review.
The contractor and owner should confirm permits, inspections, zoning, street, parking, and dumpster needs before work starts. The contract should identify who manages applications and final closeout.
Flood conditions vary by address. Township emergency guidance identifies areas along the Passaic River and the eastern Meadowlands as susceptible during severe weather, but not every property is within a mapped flood hazard area.
Check current mapping and municipal requirements for the exact parcel. The roof project should also evaluate gutters, downspouts, site drainage, material storage, and emergency access even when no special flood review applies.
Open terrain can increase wind pressure on some roof planes, especially edges, corners, ridges, hips, and broad surfaces with few obstructions. Actual exposure depends on building height, orientation, surroundings, and roof shape.
Installation should follow the approved fastening pattern and manufacturer requirements for the site. Edge metal, starter, ridge caps, flashing, and temporary dry-in deserve the same attention as field shingles.
Material should be selected from the measured pitch and assembly. A section below the approved slope for shingles generally needs an appropriate membrane system rather than additional sealant or underlayment beneath shingles.
The transition to the main roof, insulation, wall flashing, drainage, and edge metal must be designed as one system. A membrane alone cannot correct a sunken deck or poorly located outlet.
Cost depends on roof area, pitch, height, material, layers, deck condition, chimneys, dormers, garages, low-slope sections, access, wind details, drainage, permits, gutters, and property protection. Multifamily coordination and compact staging can add labor.
A detailed proposal should identify every included roof section and provide a clear process for hidden decking or flashing. Compare system scope and workmanship rather than relying only on a price per square.
Repair may be suitable when wind or impact damage is limited and compatible material can be integrated with a roof that otherwise has useful life. The inspection should check more than the visibly missing shingles, including seals, flashing, ridge caps, and soft decking.
Replacement may be warranted when damage is broad, the roof was already near the end of life, matching is impractical, or several elevations and materials are affected. Insurance coverage and the technical recommendation should be evaluated separately.





Had our windows replaced by Blue Nail and they did an incredible job! EJ, Dom, Miguel, and the rest of the team were incredibly efficient while still being meticulous with every detail. They cleaned up every last piece of debris before they left, and the entire project went so much faster than I anticipated. Highly recommend!

Blue Nail Exteriors was outstanding to work with for installation of our new roof and gutters! They were timely and very friendly throughout the entire process. We love how our new roof and gutters look! I highly recommend reaching out to them and I’ve already told anyone I’ve ran into how great they are! My wife and I know in the future we will be contacting them again for windows and siding at some point!

Very Flexible and move fast once they are allowed to work. Painting took longer than expected (weather) and they were patient and professional. The price for our service was almost a $700 dollars less than another popular gutter only business.

Excellent. The team worked hard, got the job done in 2 days and was very professional in all aspects. The team coordinator (Kevin) was outstanding and incredibly knowledgeable.

Blue Nail is responsive, professional and a pleasure to deal with.

High recommendations 100%! This team was available, on time, cared, and helped prioritize our roofing before my birth. The crew were all hard working and no time wasted. Our roof looks beautiful on our first home. So very please and thankful this company came to our recommendation. You won't be disappointed!

Called about water pooling at the corner of our house near the gutter. Dan came by within 30 minutes to check it out. Turned out the gutters were just clogged. He went ahead and checked all the gutters around the house while he was here and got it sorted. Friendly, responsive, and genuinely helpful. Thank you so much! Blue Nail goes above and beyond for their customers.

They were fantastic! Managed to squeeze in a roof replacement job before our due date (birth) despite that I gave a very short notice, and they did a great job, cleaned up well, and to a good price! It was great! Thank you! My highest recommendations.

Blue Nail resided our home using Hardie material. Their price was competitive, and the quality of work was a 6 out of 5 stars! John Hogan and his team are easy to work with as was the excellent crew doing the work on our house. They were meticulous! I would recommend Blue Nail without hesitation or reservation!