2 minute read
After the Nor’easter: The Roof Problems Homeowners Notice Too Late
Understanding Post-Nor'easter Roof Issues Nor'easters bring intense wind and rain that can…
If you need a trusted roofing company in Morristown, New Jersey, the experienced team at Blue Nail Roofing and Siding can help. We can serve all of your roofing needs, from minor maintenance and repairs to full roof installation and replacement.

Outstanding GAF Golden Pledge Warranty

Flexible Financing

Wide Range of Top-Notch Services

Morristown combines a compact downtown, historic neighborhoods, detached homes, rowhouses, multifamily properties, townhomes, and newer residential development within a relatively small area. That variety means a roof should be evaluated according to the building type, roof pitch, access, drainage, and surrounding property rather than with a one-size-fits-all recommendation.
Near the Green and in older residential areas, homeowners may find Victorian, Italianate, Colonial Revival, and other period homes with tall rooflines, dormers, chimneys, slate or slate-like details, porches, and later additions. Other streets include Cape Cods, ranches, attached homes, two- and three-family buildings, apartment properties, and downtown condos with low-slope or shared roof systems.
Project logistics can be as important as material selection. Compact lots, nearby buildings, sidewalks, parked vehicles, mature landscaping, shared driveways, and occupied units affect how crews access the roof, place equipment, protect the property, and remove debris. Historic exterior details and rooflines also deserve deliberate planning rather than generic replacement methods.
Morristown roofs must manage heavy rain, summer heat, wind, snow, ice, and freeze-thaw cycles. Blue Nail helps property owners assess shingles, slate, membranes, flashing, parapets, chimneys, ventilation, gutters, drains, and roof decks while accounting for the complete building and the way water moves through its roof system.
Get Started
Common Morristown Home Styles
A quick visual guide to show homeowners what matters most based on the style and structure of their home.
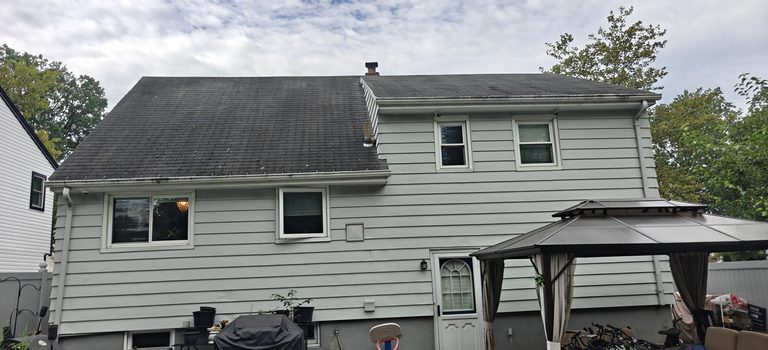
Tall, detailed rooflines often include dormers, brackets, chimneys, porches, and additions completed at different times.
Watch for: steep access, valleys, dormer flashing, masonry, slate or specialty materials, porch roofs, and preservation of visible character.
Symmetrical facades may hide complex rear additions, intersecting roof planes, and multiple chimney or dormer details.
Watch for: chimney flashing, valleys, rear tie-ins, attic airflow, gutter capacity, and matching materials across additions.
Closely spaced or attached buildings require careful treatment at shared walls, parapets, and neighboring roof edges.
Watch for: party-wall transitions, coping, low-slope sections, drainage direction, access, and protection of adjoining property.
Occupied buildings often have more penetrations, a longer repair history, and additional coordination needs.
Watch for: vent stacks, satellite or equipment penetrations, patched decking, tenant communication, entrances, and daily weather protection.
Shared roofs and association-managed exteriors require clearly defined scope and coordinated decisions.
Watch for: association approvals, unit boundaries, shared gutters or drains, access rules, matching materials, and warranty documentation.
Smaller detached homes and newer infill may combine straightforward roof planes with dormers, garages, or low-slope additions.
Watch for: dormer sidewalls, garage transitions, limited attic space, roof-wall intersections, runoff concentration, and ventilation.
Roof replacement in Morristown starts by identifying whether the building has a steep-slope shingle or slate roof, a low-slope membrane system, or a combination of both. Many older properties have porches, rear additions, bays, or attached sections that require different materials and flashing methods within one project.
The estimate should address existing layers, deck condition, chimneys, parapets, dormers, valleys, roof-to-wall connections, gutters, drains, penetrations, and ventilation. Older buildings may reveal plank decking, abandoned openings, patched repairs, or flashing embedded in masonry. Those findings should be documented and discussed before crews cover them with new material.
A strong replacement plan also explains logistics. On compact streets or occupied multifamily properties, the contractor should identify access points, staging areas, sidewalk and entrance protection, debris-control methods, working hours, and how the building will stay weather-tight each day. Neighboring roofs and shared elevations should be protected throughout the work.
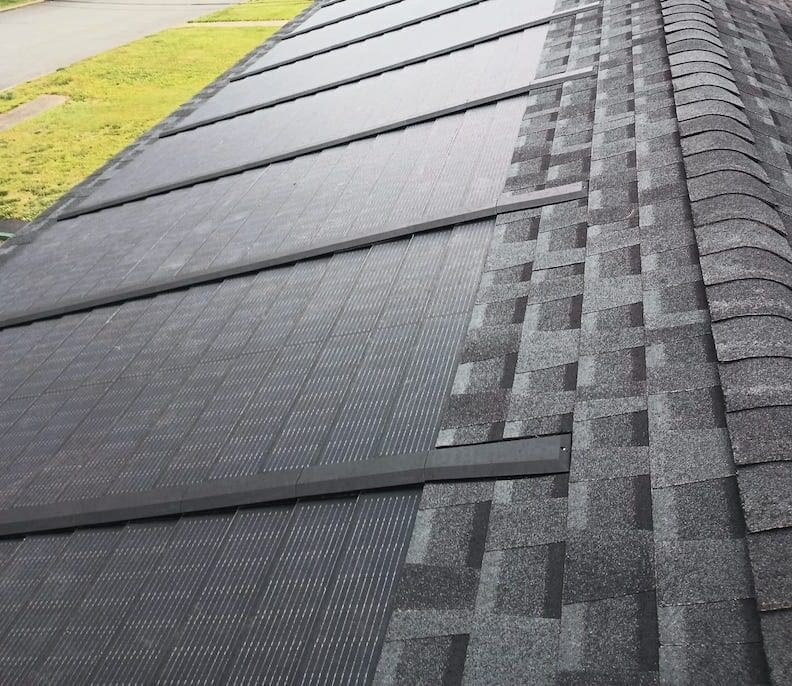
Blue Nail can help compare GAF architectural shingles, metal roofing, composite slate and shakes, natural slate, cedar shakes, and suitable low-slope systems. The selection should fit the building architecture, pitch, drainage needs, expected maintenance, and budget, while flashing and ventilation receive the same attention as the visible roofing material.
Explore Roof Replacement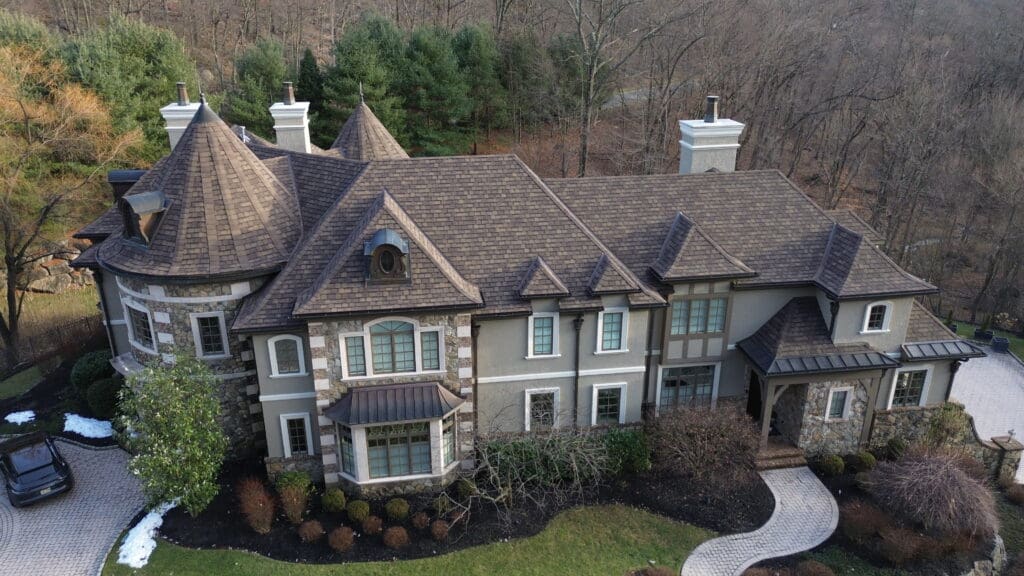
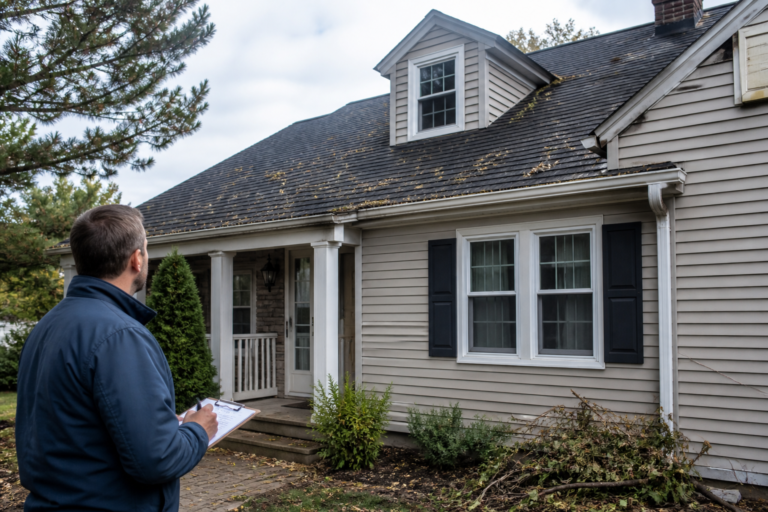
Roof repair in Morristown may begin with a stain near a chimney, active water at a dormer, a loose slate or shingle, leaking at a porch roof, or moisture below a flat section. Because older buildings often have additions and multiple roof levels, the source can be several feet from where the water appears indoors.
On steep roofs, common trouble spots include chimney flashing, valleys, dormer sidewalls, roof-wall intersections, pipe boots, and aging shingles or slates. On low-slope roofs, repairs may involve open seams, flashing at walls and parapets, edge metal, drains, scuppers, or penetrations that have been repeatedly patched.
Attached and multifamily buildings need a broader investigation. Water can cross a transition, follow a shared wall, or enter around equipment before reaching a different room or unit. The repair should trace the path and inspect adjacent sections rather than simply coating the surface above the stain.
A worthwhile repair answers where water entered, why the detail failed, and whether the surrounding roof can support a durable correction. Isolated defects may be repairable. Widespread material failure, recurring leaks, deteriorated decking, chronic ponding, or many incompatible patches may make replacement the more reliable option.
See Roof Repair Services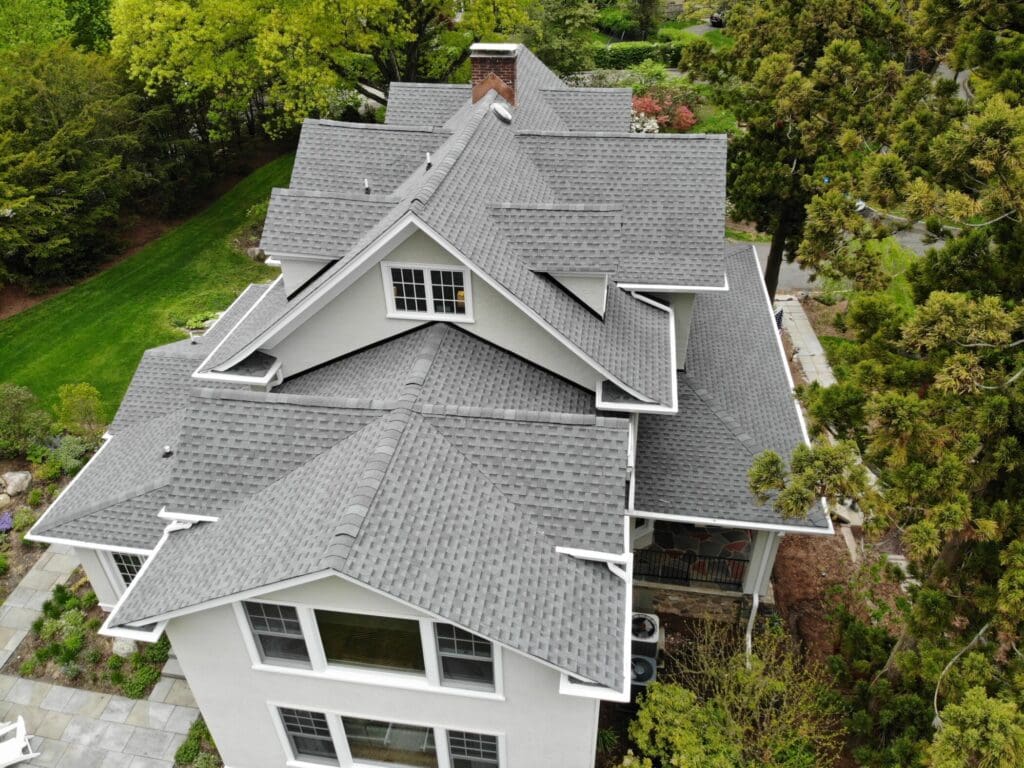
Whether your New Jersey home is your place to share meals with your family, cheer on your favorite team, or catch up with your friends, our local team is committed to making your home everything you’ve ever dreamed of.
Yes. The roof can often be upgraded while preserving its proportions, visible details, and material appearance. The right approach depends on whether the existing roof is asphalt, slate, wood, metal, or a combination and which elevations are most architecturally significant.
Material profile, color, flashing, edge details, chimney work, and treatment of porches or dormers should be considered together. Properties in a regulated historic area should confirm current review requirements before materials are ordered.
Often, if the membrane and underlying assembly are generally sound and the problem is localized. Repairs may address an open seam, failed penetration, wall flashing, edge detail, drain, or scupper.
Chronic ponding, widespread membrane deterioration, wet insulation, structural deflection, or many old patches may require a larger restoration or replacement. The drainage cause should be corrected rather than covered with another surface patch.
Yes, with careful planning. The contractor should establish access, staging, working hours, communication with residents, entrance protection, and daily weather-tight procedures before work begins.
For buildings with several units, one project contact and a written daily plan reduce disruption. Any interior access needed for leak tracing, attic review, or ventilation should also be coordinated in advance.
Price depends on roof size, pitch, height, material, access, number of layers, deck condition, chimneys, dormers, parapets, low-slope sections, drains, ventilation, and property-protection needs. Dense or attached buildings can require more labor for staging and debris control.
A clear estimate should separate the base scope from possible decking or structural work discovered after tear-off and explain material, warranty, permit, cleanup, and change-order procedures.
The plan may include covered walkways, tarps or rigid protection over landscaping and hardscape, controlled debris chutes, designated material zones, magnetic cleanup, and coordination around vehicles or shared driveways.
The exact approach should be explained before the project begins. Nearby walls, windows, porches, air-conditioning equipment, neighboring property, and public sidewalks all need appropriate protection.
Morristown states that roofing work may require a construction permit unless it qualifies as ordinary maintenance, and other approvals can depend on the property and scope. Historic review may also apply when exterior appearance or protected resources are affected.
Because rules and project details vary, confirm the current requirements with the Town of Morristown Building and Construction office and the appropriate planning or historic office before work begins.