2 minute read
After the Nor’easter: The Roof Problems Homeowners Notice Too Late
Understanding Post-Nor'easter Roof Issues Nor'easters bring intense wind and rain that can…
Blue Nail Roofing and Siding provides roof repair and replacement throughout Somerville, with careful planning for historic architecture, compact lots, occupied properties, steep residential roofs, and downtown low-slope systems.

Outstanding GAF Golden Pledge Warranty

Flexible Financing

Wide Range of Top-Notch Services

Somerville is a compact borough with a strong late nineteenth- and early twentieth-century architectural identity. Residential streets near the downtown, courthouse, train station, Wallace House, and Old Dutch Parsonage include Victorian and Queen Anne homes, Foursquares, Colonial Revival houses, Cape Cods, bungalows, duplexes, and smaller apartment properties. Each type creates a different roofing scope.
Older homes may contain plank decking, masonry chimneys, slate remnants, built-in or box gutters, tall gables, dormers, porches, bay roofs, and additions completed in different eras. A roof that looks simple from the street can include several hidden low-slope sections and wall transitions at the rear. Documentation before tear-off helps preserve useful architectural details and anticipate concealed work.
The downtown and surrounding blocks add access considerations. Closely spaced buildings, sidewalks, parked vehicles, overhead utilities, narrow driveways, shared alleys, neighboring roofs, and occupied storefronts or apartments can affect staging. The project plan should address pedestrian protection, entrances, delivery, debris containment, and how the building will remain weather-secure each day.
Somerville roofs must manage heavy rain, wind, summer heat, snow, ice, and repeated freeze-thaw cycles. Properties in regulated flood areas can have additional approval requirements, but roof leakage and regional floodwater are different problems. Blue Nail evaluates the roof covering, flashing, drainage, decking, ventilation, and site conditions so each source of water is addressed correctly.
Get Started
Common Somerville Home Styles
A quick visual guide to show homeowners what matters most based on the style, structure, setting, and ownership conditions of their home.
Tall gables, dormers, bay roofs, porches, decorative trim, chimneys, and occasional slate or specialty details create many small transitions.
Watch for: valleys, step flashing, chimney crickets, slate interfaces, built-in gutters, porch tie-ins, decorative edges, and details that should be recorded before removal.
These substantial two-story homes often combine a broad main roof with porches, dormers, chimneys, rear wings, and additions.
Watch for: plank decking, multiple layers, eave intake, chimney flashing, dormer sidewalls, steep access, rear additions, and older gutters or downspouts.
Finished upper rooms, knee walls, porch roofs, and shallow attic spaces can make ventilation and low-slope transitions especially important.
Watch for: knee-wall heat loss, short valleys, sidewall flashing, porch drainage, bath exhausts, low intake area, and ice-dam history around finished rooflines.
Several occupied units may share one roof, with more vent stacks, entrances, meters, additions, and generations of localized repair.
Watch for: tenant communication, work boundaries, shared drainage, penetrations, rear low-slope sections, interior access, and overnight protection for every occupied area.
Somerville also includes simpler postwar homes with broad eaves, attached garages, offset roof sections, and enclosed porches or family-room additions.
Watch for: continuous soffit intake, garage tie-ins, low-pitch sections, fascia wear, long gutters, branch debris, and transitions between original and added construction.
Attached storefront, office, and apartment buildings may rely on membranes, parapets, coping, drains, scuppers, and wall flashing at neighboring properties.
Watch for: ponding, seams, wet insulation, parapet and coping joints, drains, edge metal, rooftop penetrations, ownership boundaries, and safe access over occupied spaces.
Roof replacement in Somerville should begin with a detailed inventory of the building. The contractor should identify the age and condition of each roof section, pitch, chimney, dormer, porch, valley, wall, low-slope area, penetration, gutter, and drainage outlet. On an older home, the front roof, rear wing, and porch may have different decking and material histories.
Tear-off can reveal plank boards, multiple layers, patched sheathing, abandoned openings, concealed slate, damaged cornice or fascia, and flashing that was coated rather than rebuilt. A complete proposal should explain deck inspection, replacement pricing, underlayment, edge metal, chimney and wall flashing, ventilation, low-slope transitions, and how architectural details will be protected or reconstructed.
Compact sites need a written logistics plan. Material delivery, container or trailer placement, sidewalks, neighboring buildings, parked vehicles, overhead lines, alleys, and occupied entrances should be reviewed before work starts. Daily cleanup and temporary weather protection are especially important when several residents, customers, or tenants use the property.
Blue Nail can help compare GAF architectural shingles, metal roofing, composite slate or shakes, natural slate, cedar, and appropriate membrane systems. Material choice should fit the pitch, structure, architectural character, maintenance expectations, drainage, historic or association considerations, and budget. The visible roof covering is only one part of a durable assembly.
Explore Roof Replacement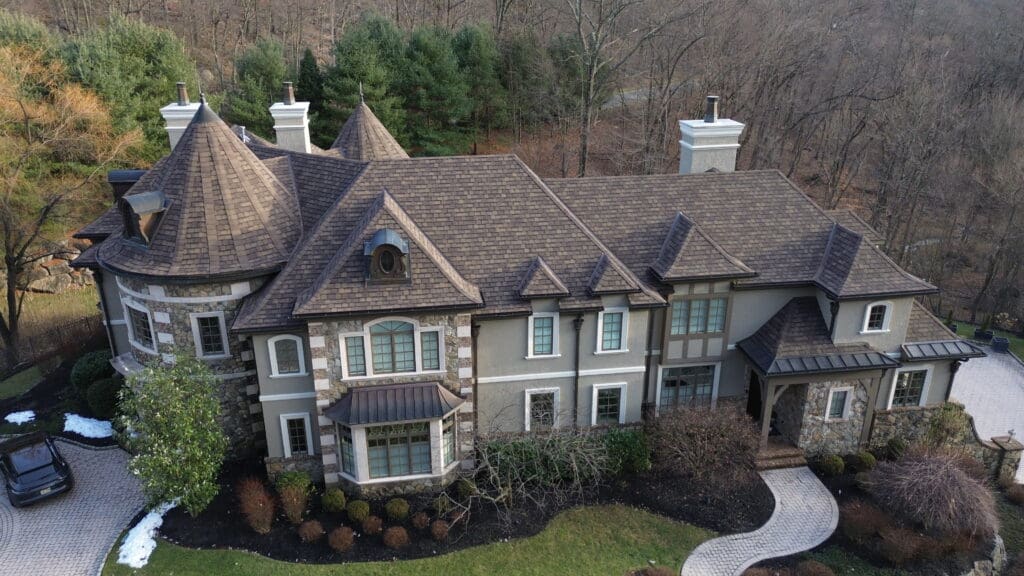
Roof repair in Somerville often starts near a chimney, dormer, valley, porch, pipe boot, bay roof, or rear addition. On older buildings, water can move along plank decking, rafters, masonry, or a previous patch before appearing indoors. The inspection should trace the entire path rather than seal only the nearest exterior joint.
Flat and low-slope roofs require a different diagnostic approach. Open seams, deteriorated wall flashing, failed coping, blocked drains, ponding, penetrations, and wet insulation can all produce similar interior symptoms. Coating the surface may not last when the slope, drainage, or substrate remains defective.
Gutters and built-in drainage details can also mimic roof failure. Overflow may wet cornices, fascia, siding, porch ceilings, or lower roofs, while debris in a short valley can force water beneath otherwise serviceable shingles. A useful inspection follows water from the highest roof point through every transition and outlet.
A focused repair can make sense when the defect is isolated and surrounding materials remain healthy. Replacement becomes more likely when leaks recur in different sections, shingles or slate are broadly deteriorated, several roof generations overlap, decking is damaged, or low-slope and steep-slope systems are failing together.
See Roof Repair Services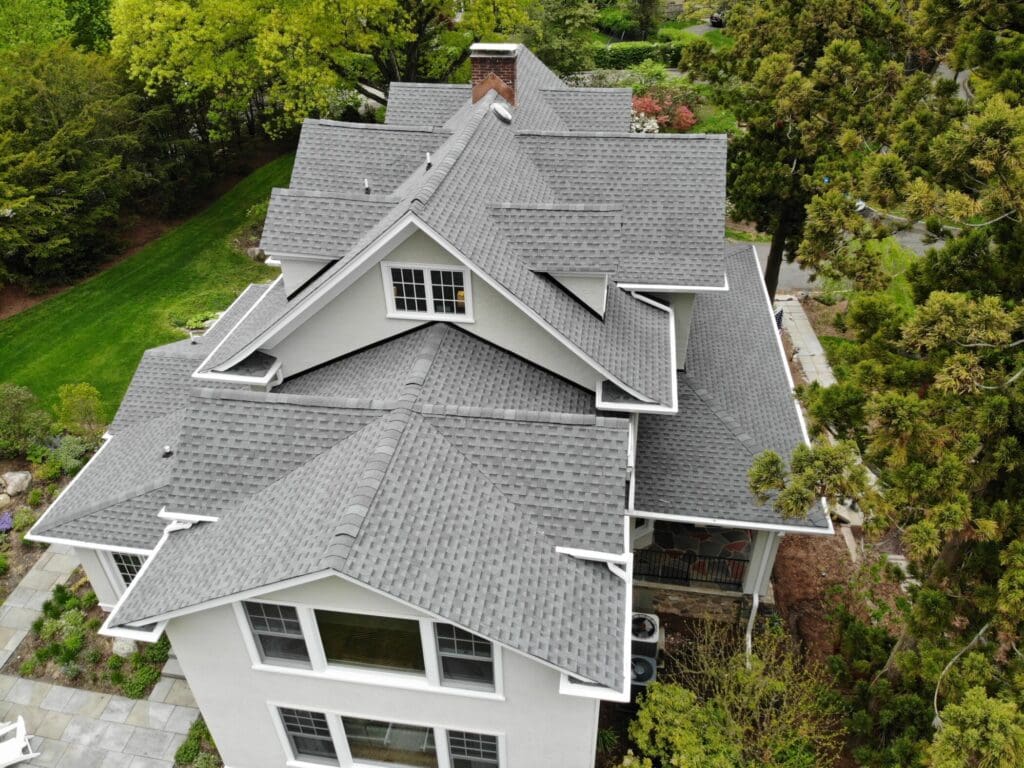
Whether your New Jersey home is your place to share meals with your family, cheer on your favorite team, or catch up with your friends, our local team is committed to making your home everything you’ve ever dreamed of.
Some properties or visible exterior changes may be affected by historic-review considerations, and the borough maintains resources focused on preserving local architecture.
Confirm the property's status and current process before changing a prominent material, profile, trim detail, gutter, flashing treatment, or other visible feature.
Sometimes. A blocked drain, isolated seam, damaged flashing, or limited low area may be repairable when the membrane and substrate remain sound.
Persistent ponding can also indicate poor slope, compressed insulation, deck deflection, or inadequate drainage. The repair should address why the water remains, not just coat the surface.
The project should plan delivery, ladder access, debris containment, sidewalk and vehicle protection, neighboring walls, overhead utilities, and occupied entrances before tear-off begins.
A clear staging plan and daily cleanup reduce risk and help residents, customers, and neighbors understand which areas must stay clear.
Somerville identifies roofing among the types of work that may require a floodplain permit on properties subject to its floodplain rules.
Confirm the exact address and current requirements with the borough before work begins. A roof permit or floodplain approval does not mean the roof can prevent river, street, or groundwater flooding.
Cost depends on roof size, pitch, height, access, layers, decking, material, chimneys, dormers, porches, low-slope sections, gutters, and protection needs.
A Victorian home, occupied duplex, and downtown membrane roof require different scopes, so the proposal should explain both known work and likely concealed conditions.
Requirements depend on the scope. Somerville notes that many construction projects and repairs require permits and that zoning approval may be needed before a construction permit.
Confirm the current process for the exact property, including any floodplain or historic considerations, before materials are ordered or work begins.